
6 November 2025
Passive Fire Protection in Data Centres
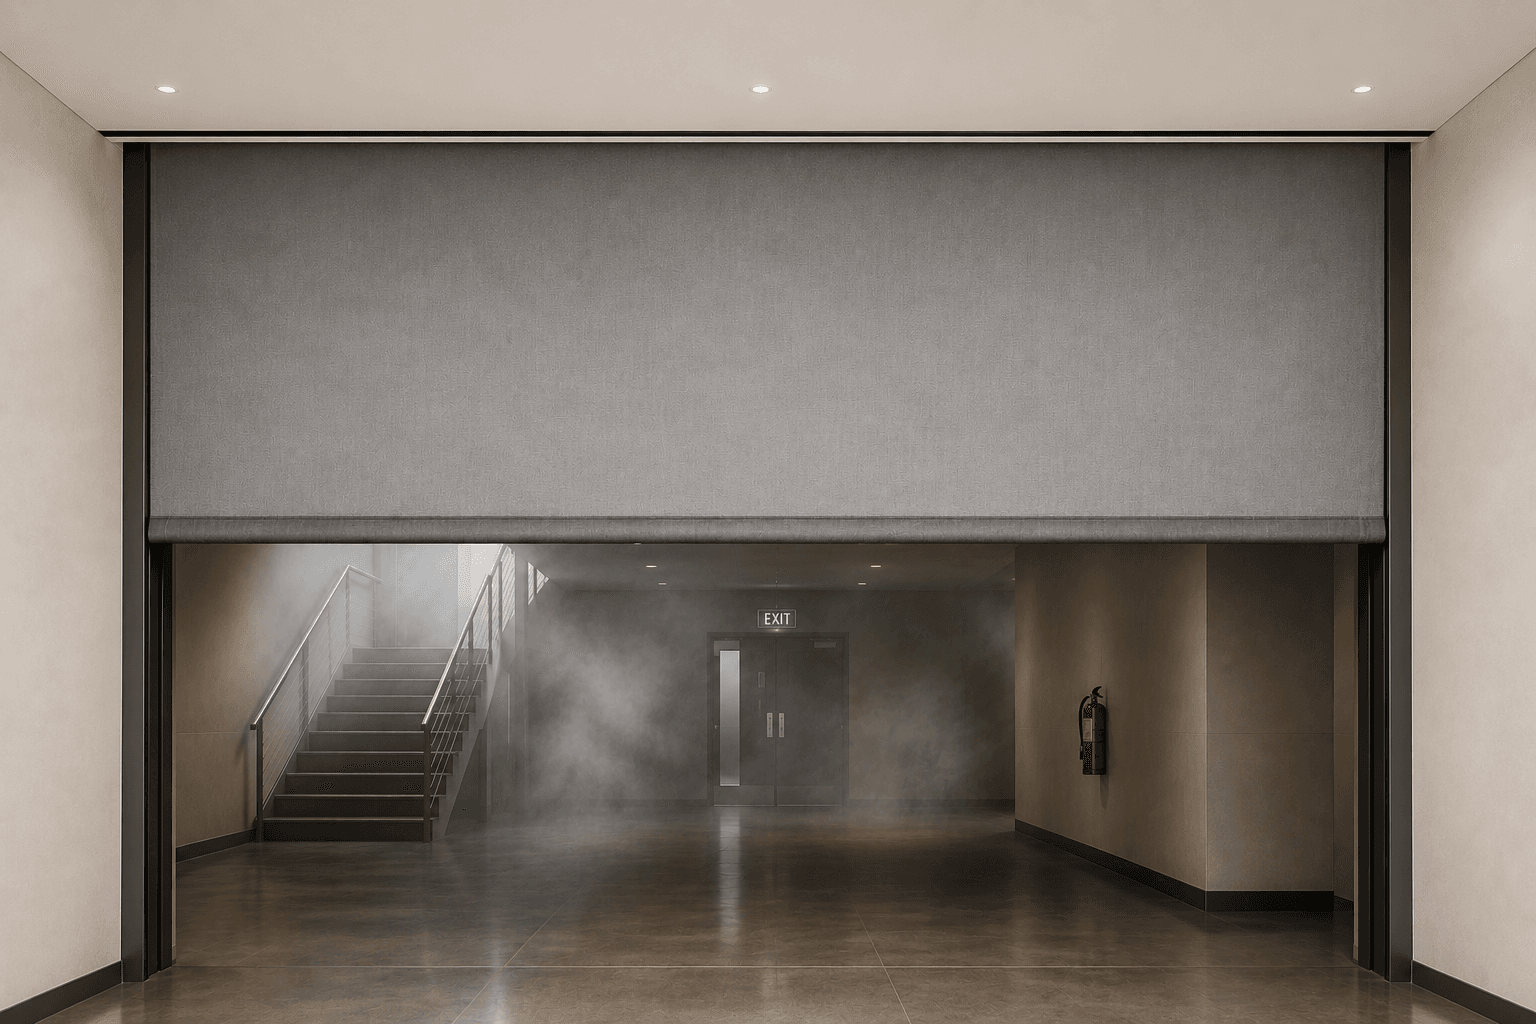
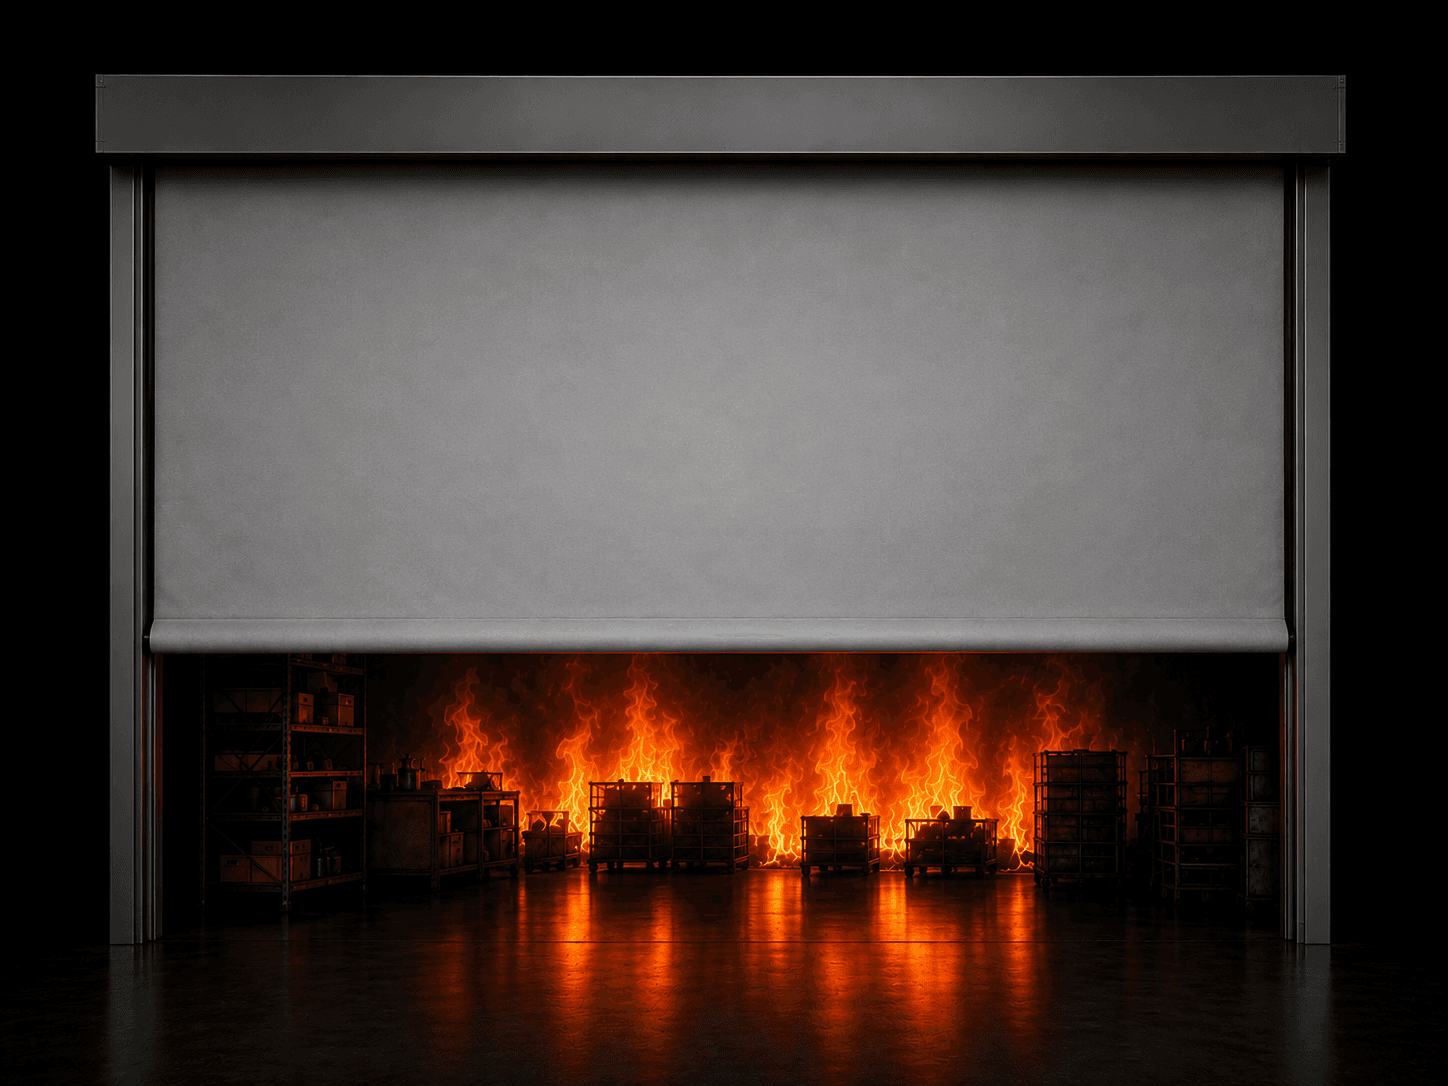
Data centres combine high fire loads, sensitive equipment, and clean agent suppression systems - all of which place specific demands on fire door and compartmentation specification.
Data centres present a fire safety profile unlike most commercial buildings: extremely high power densities, server halls packed with equipment representing significant capital value and business continuity risk, and suppression strategies built around clean agent gas systems rather than water sprinklers, which would damage electronic equipment. Passive fire protection in this environment has to support both life safety and asset protection objectives simultaneously.
Why Data Centres Need Different Compartmentation
Server halls are typically divided into multiple independent compartments - sometimes at the level of individual rows or pods - so that a fire event in one compartment does not propagate to adjacent compartments housing equipment that could otherwise continue operating. This compartmentation strategy depends on fire-rated walls and doors that maintain integrity not just against flame, but against the high radiant heat loads that can be generated by burning electronic equipment and cabling, much of which contains plastics with high calorific values.
Clean Agent Compatibility
Clean agent fire suppression systems (such as those using inert gases or chemical agents that don't damage equipment) work by reducing oxygen concentration or interrupting the combustion chemical reaction within a sealed compartment. For these systems to be effective, the compartment must be capable of holding the agent concentration for the required hold time - which means door assemblies in these compartments need to provide not just fire resistance, but an effective seal against agent leakage. Door selection and door gap detailing - including drop seals and perimeter seals - becomes part of the fire suppression system design, not just the passive fire protection package.
Raised Floor and Ceiling Void Challenges
Data centres typically have significant raised floor voids (for cabling and cooling air distribution) and ceiling voids (for services), both of which can provide a path for fire and smoke to bypass a fire-rated wall or door if not properly fire-stopped. Door frame details need to extend the compartment line through these voids - a fire door that achieves its rating in the visible wall plane but sits above an unsealed raised floor void effectively has a gap in its compartment line. This is a coordination item between the fire door supplier, the raised access flooring contractor, and the fire stopping specialist.
Fire Door Specification for Server Halls
BÖLDT steel fire door systems, rated up to 120 minutes with ceramic wool or Rockwool infill, are suited to data centre compartment walls where high integrity and insulation performance is required without the visibility needs that drive glazed door specification elsewhere in a building. For access corridors and control rooms where some visibility is operationally useful, glazed fire doors with 16mm 2-hour fire-rated glass can be specified, balancing operational visibility with the compartmentation strategy. In all cases, hardware specification - including access control integration, which is standard in data centre environments - needs to be confirmed against the door's fire test certification, as non-rated hardware retrofitted to a rated door can invalidate its certification.