18 December 2025
Steel Fire Doors vs Glazed Fire Doors - Choosing the Right Solution
Both can be rated to 120 minutes - the choice between steel and glazed fire doors usually comes down to visibility, daylight, and where the door sits in the building.
When a fire door is required at a location where visibility through the opening matters - a corridor junction, a reception area, a hospital ward entrance - the choice is often between a steel fire door with a vision panel, and a fully glazed fire door. Both can be specified up to 120 minutes in BÖLDT's range, so the decision is rarely about fire performance alone. It comes down to how much visibility and daylight the space needs, and the architectural language of the surrounding fit-out.
Application Differences
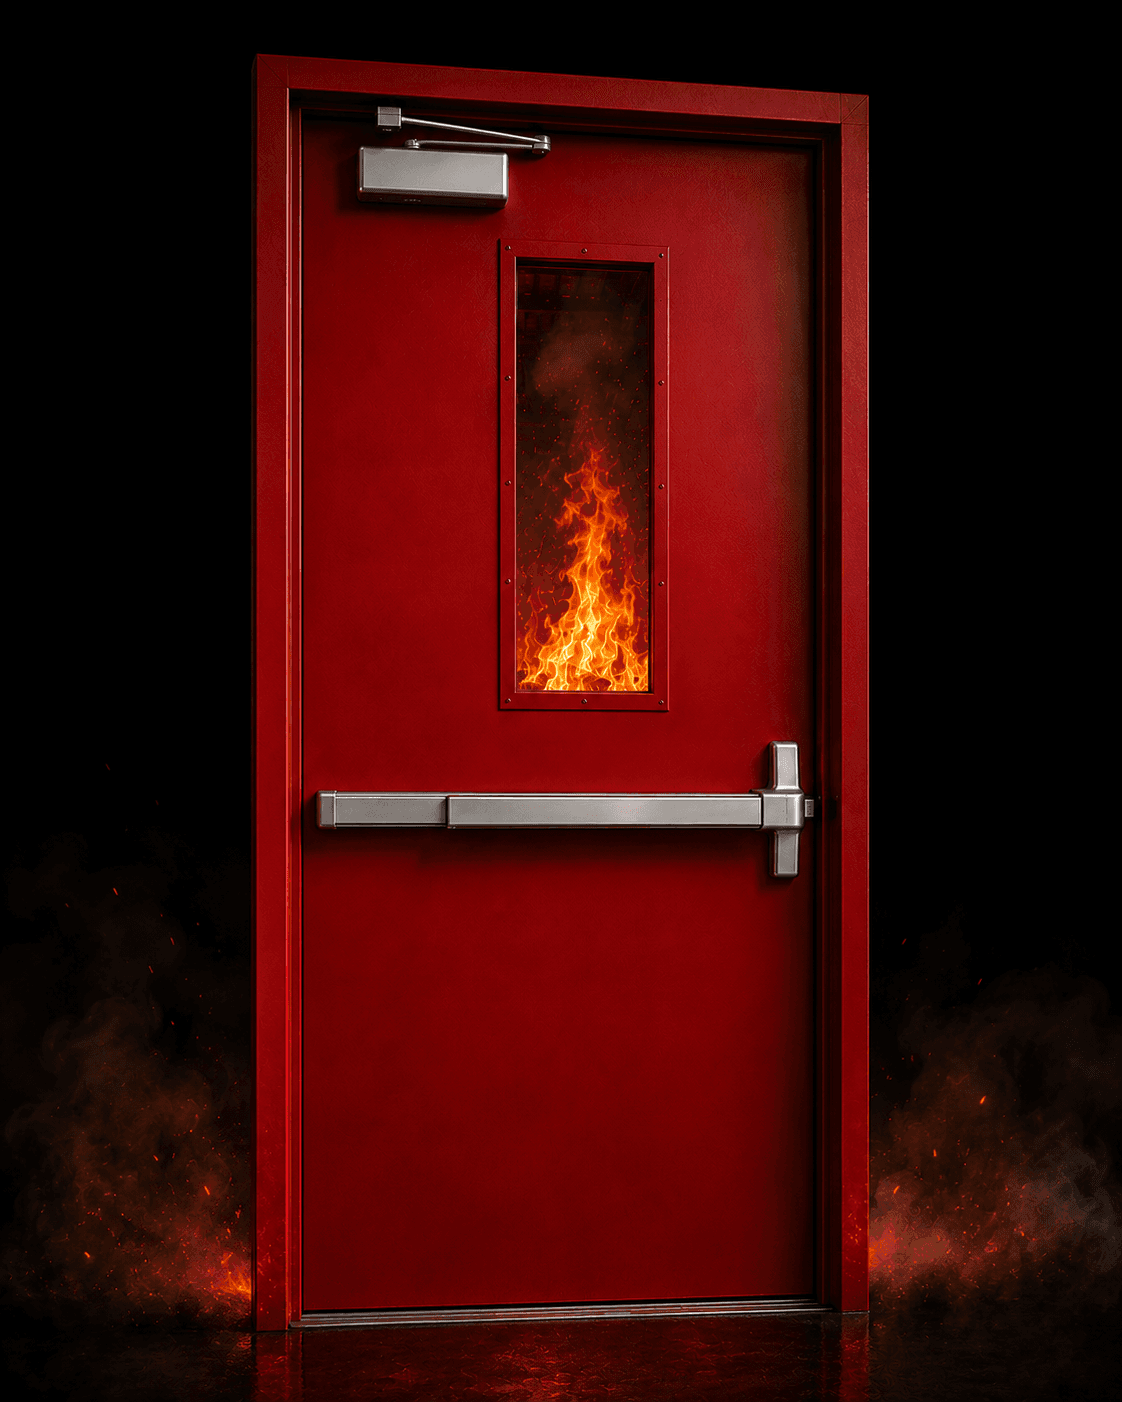
Steel fire doors are the default for most compartmentation applications - stairwells, plant rooms, service corridors, and any location where the door's primary function is to be a robust, secure, fire-resistant barrier that is mostly closed. A vision panel can be incorporated into a steel door where some sightline is needed, without changing the door's fundamental character. Glazed fire doors are specified where the opening itself is intended to read as transparent - reception entrances, meeting room fronts, ward corridors where staff need clear sightlines along the corridor, or any location where a solid steel leaf would conflict with the architectural intent of an open, daylit space.
Vision Panel Requirements
BÖLDT's steel fire door systems can incorporate a vision panel on request for commercial applications - the panel uses fire-rated glazing set into the steel leaf, sized and positioned according to the project's requirements. For applications requiring more than a small vision panel - where the design intent is for the door to be substantially glazed - BÖLDT's glazed fire door system, using 16mm 2-hour fire-rated glass in a steel frame with Rockwool infill at the frame, is the more appropriate specification, as it is engineered as a glazed assembly from the outset rather than a steel door with a glazed cut-out.
Performance Comparison
Both BÖLDT steel and glazed fire door systems are rated up to 120 minutes. The steel fire door system uses 0.8–1.2mm shutter steel, 1.2–1.6mm frame steel, and ceramic wool or Rockwool infill at 46mm overall thickness. The glazed fire door system uses 16mm 2-hour fire-rated glass with a steel frame and Rockwool infill, available in single or double leaf configuration. Neither solution is 'higher performing' than the other in terms of the rating achievable - the difference is in how that rating is achieved and what the finished door looks and feels like in use.
Specification Guidance
- -Use steel fire doors as the default for plant rooms, stairwells, service risers and back-of-house compartmentation.
- -Add a vision panel to a steel fire door where limited sightline is needed but the door's primary character should remain solid.
- -Specify glazed fire doors where the architectural intent is for the opening to read as transparent - receptions, meeting rooms, ward corridors.
- -For double-leaf openings with high traffic (hospital corridors, large meeting rooms), confirm hardware specification supports the leaf configuration and any required hold-open or access control integration.
- -Both systems are manufactured in design size - confirm dimensions are finalised before order placement, as doors cannot be supplied to aperture size.