19 February 2026
Egress Fire Curtains - Maintaining Safe Evacuation Routes During a Fire
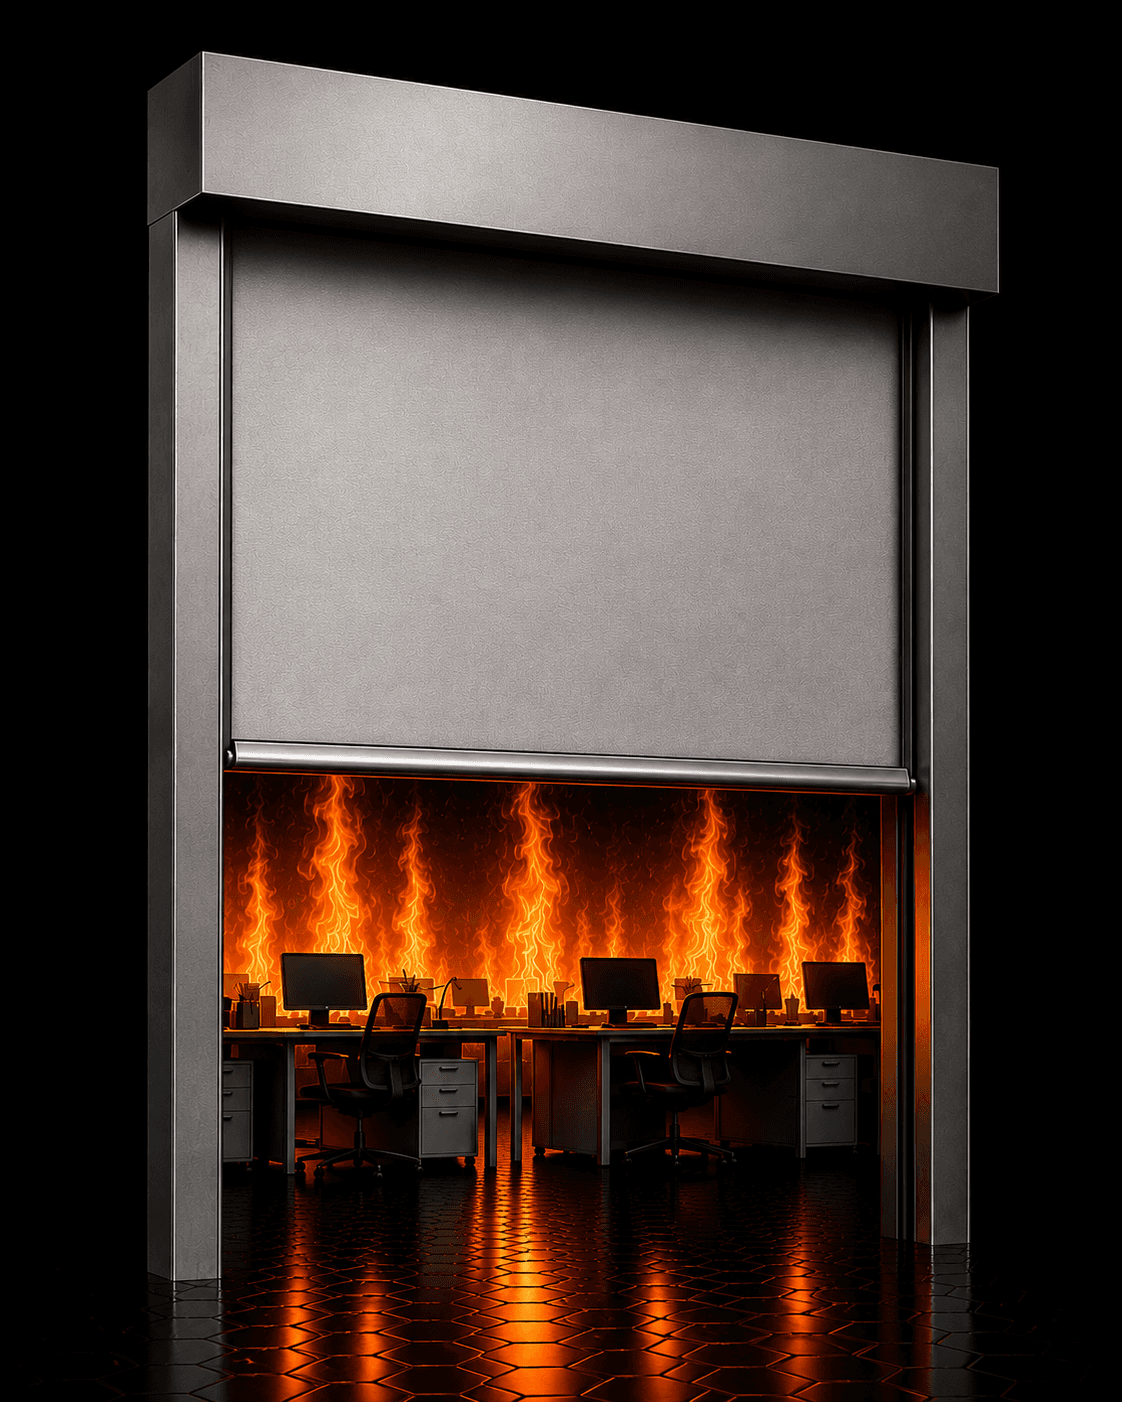
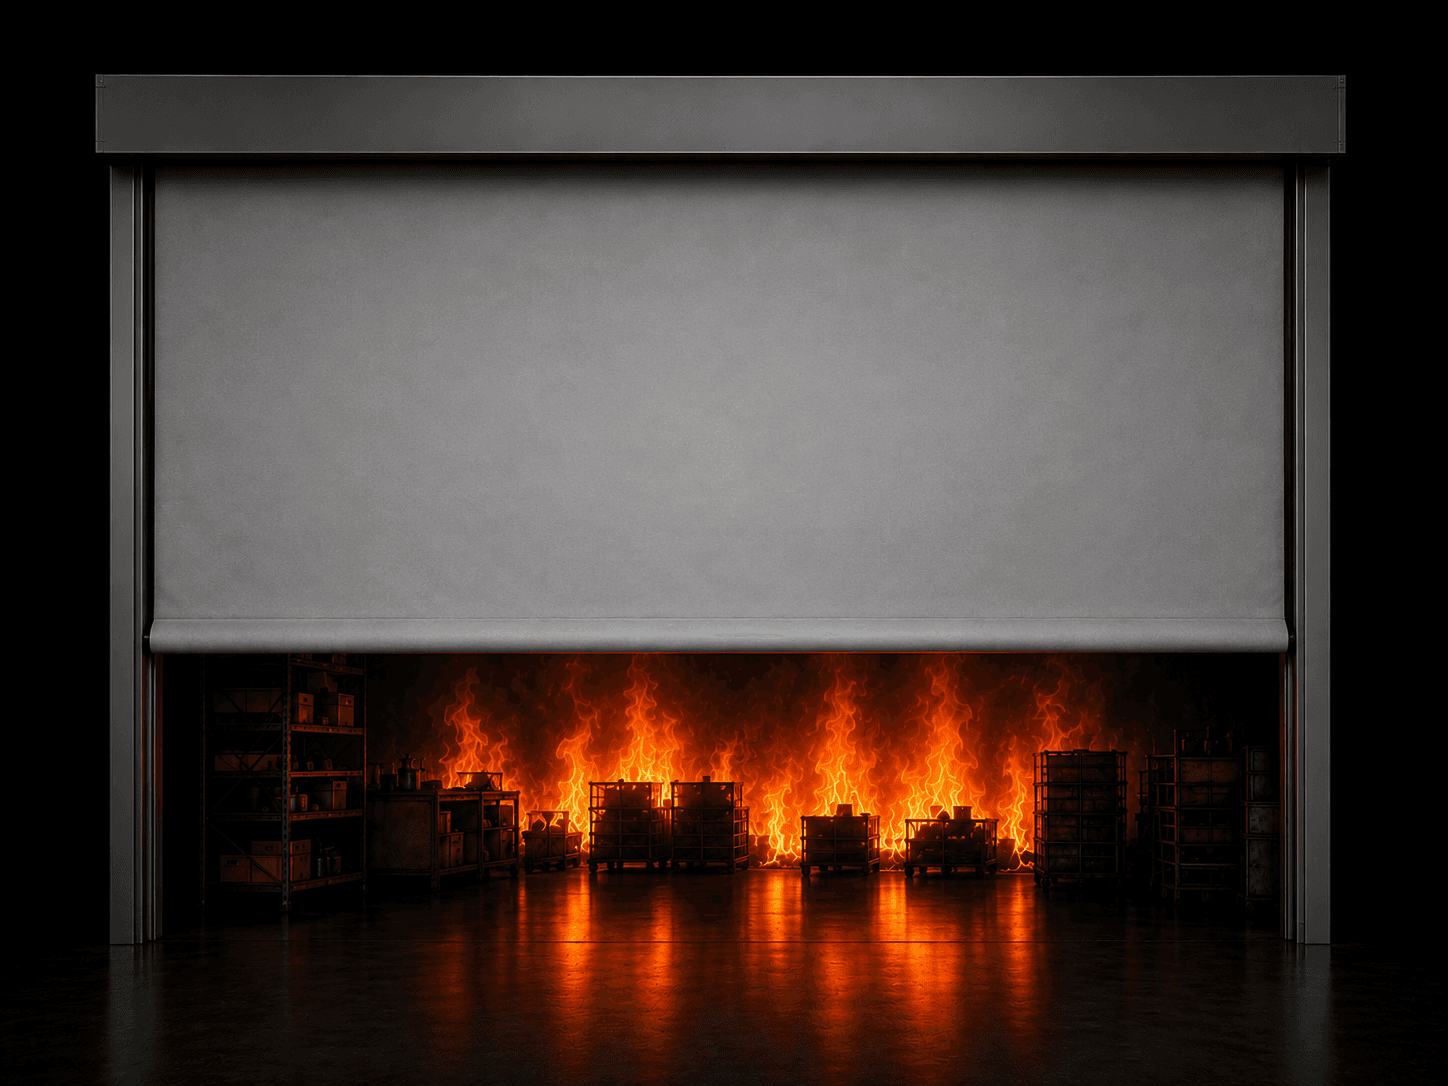
An exit pathway needs a fire barrier and a way out - at the same time. Egress fire curtains are engineered to deflect under human contact without losing fire protection.
Most fire barriers and human movement are mutually exclusive by design - a closed fire door blocks the opening, a deployed fire curtain forms a sealed barrier. But escape routes - doorways, corridors and exit pathways - present a scenario where both functions are needed simultaneously: the route must be protected from fire and smoke spreading from an adjacent zone, while remaining usable by occupants moving towards a place of safety during the evacuation itself.
The Conflict Between Compartmentation and Evacuation
If a conventional fire curtain deploys across an escape route the moment the fire alarm activates, it creates a barrier that occupants then have to push through, bypass, or wait for - at exactly the moment when unobstructed movement towards an exit matters most. A rigid fire door has the same issue if it fails in a closed and locked position. Egress fire curtains are the engineered response to this conflict: a fabric barrier that provides tested fire resistance, but which occupants can physically pass through during evacuation.
How Deflection Works
The fabric used in egress fire curtains is designed to deflect under human contact - an occupant moving through the curtain pushes the fabric aside, passes through, and the fabric returns to its sealing position behind them. This is achieved through the fabric's flexibility and the way it is hung from the head box and guide rails, allowing localised displacement without compromising the overall barrier once the occupant has passed. Critically, this deflection does not create a permanent gap or breach - the curtain continues to provide its rated fire barrier function for the duration of its certification.
Certification for Egress Function
The deflection behaviour of egress fire curtains is part of the tested configuration - it is not an incidental property of a standard curtain fabric. Construction follows the same gravity fail-safe principles as BÖLDT's other automatic fire curtains, with the fabric specification engineered specifically to balance fire resistance with controlled deflection. When specifying egress curtains, it is important to confirm that the product has been tested in its egress configuration, rather than assuming a standard fire curtain fabric will behave the same way under foot traffic and body contact during an evacuation.
Where Egress Curtains Belong
- -Doorways and corridor openings on designated escape routes where a rigid fire door would obstruct evacuation flow.
- -Exit pathways through large open-plan areas where compartmentation is required but a hinged door cannot be accommodated.
- -Transitional zones between a fire compartment and a protected escape route, where occupants from the fire-affected zone need to pass through the barrier during evacuation.
- -Retrofit situations where introducing a new fire door would obstruct an existing, code-mandated escape width.
BÖLDT manufactures egress fire curtains as part of our automatic fire curtain range, built in-house with the same gravity fail-safe deployment, fire alarm integration and BMS connectivity as our standard fire curtain systems.