16 April 2026
Why Fire Compartmentation is Critical for Hospital Safety
Hospitals cannot evacuate the way office buildings do. HTM 05-02 guidance and progressive horizontal evacuation reflect a 'defend in place' strategy - here's what it means for specification.
Most fire safety strategies assume a building can be fully evacuated within minutes of an alarm. Hospitals cannot make that assumption. Bedridden patients, ICU equipment, and staff-to-patient ratios mean that a full-building evacuation in the early stages of a fire is often more dangerous than the fire itself. Instead, hospital fire strategies are built around 'progressive horizontal evacuation' - moving patients away from the fire compartment into an adjacent, equally fire-resistant compartment, rather than down stairwells and out of the building. This single operational difference is why UK healthcare guidance, notably HTM 05-02, treats hospitals as a distinct category with its own, stricter requirements.
Why Hospitals Are Different
Progressive horizontal evacuation only works if the compartment walls, doors and curtains separating one ward or department from the next are capable of holding back fire, smoke, heat and radiant heat for long enough that the adjacent compartment remains safe to occupy. This is a materially higher bar than 'get everyone outside' - it requires insulation performance (EI), not just integrity (E), because patients and staff may be on the other side of that barrier, close to it, for an extended period.
HTM 05-02 and Compartment Ratings
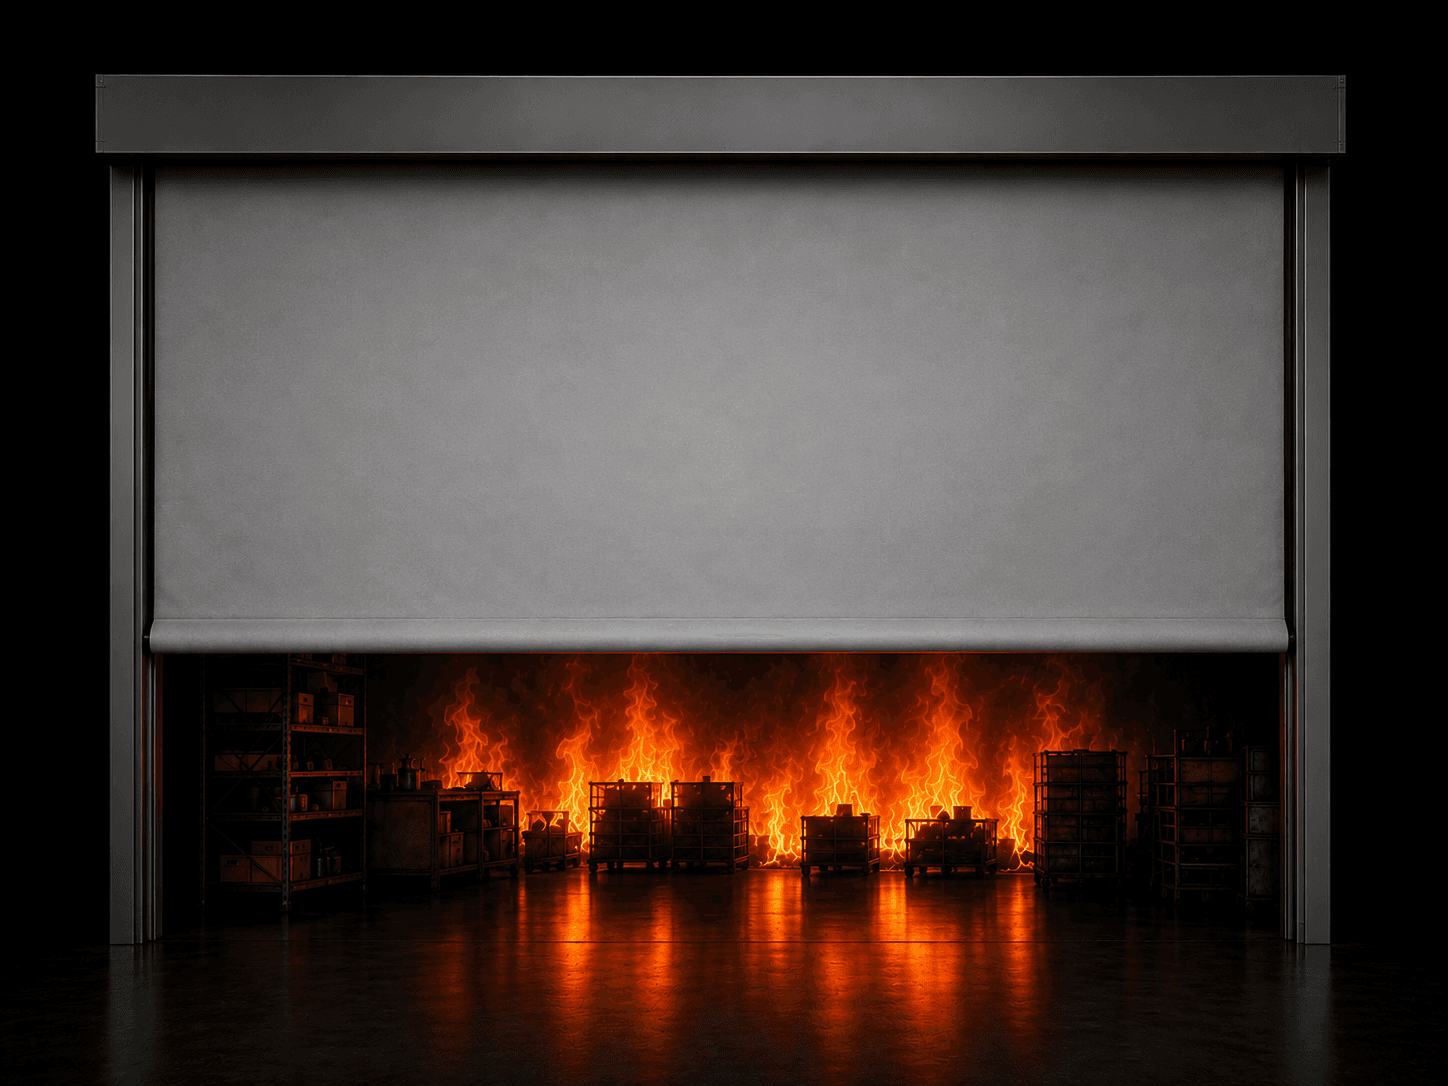
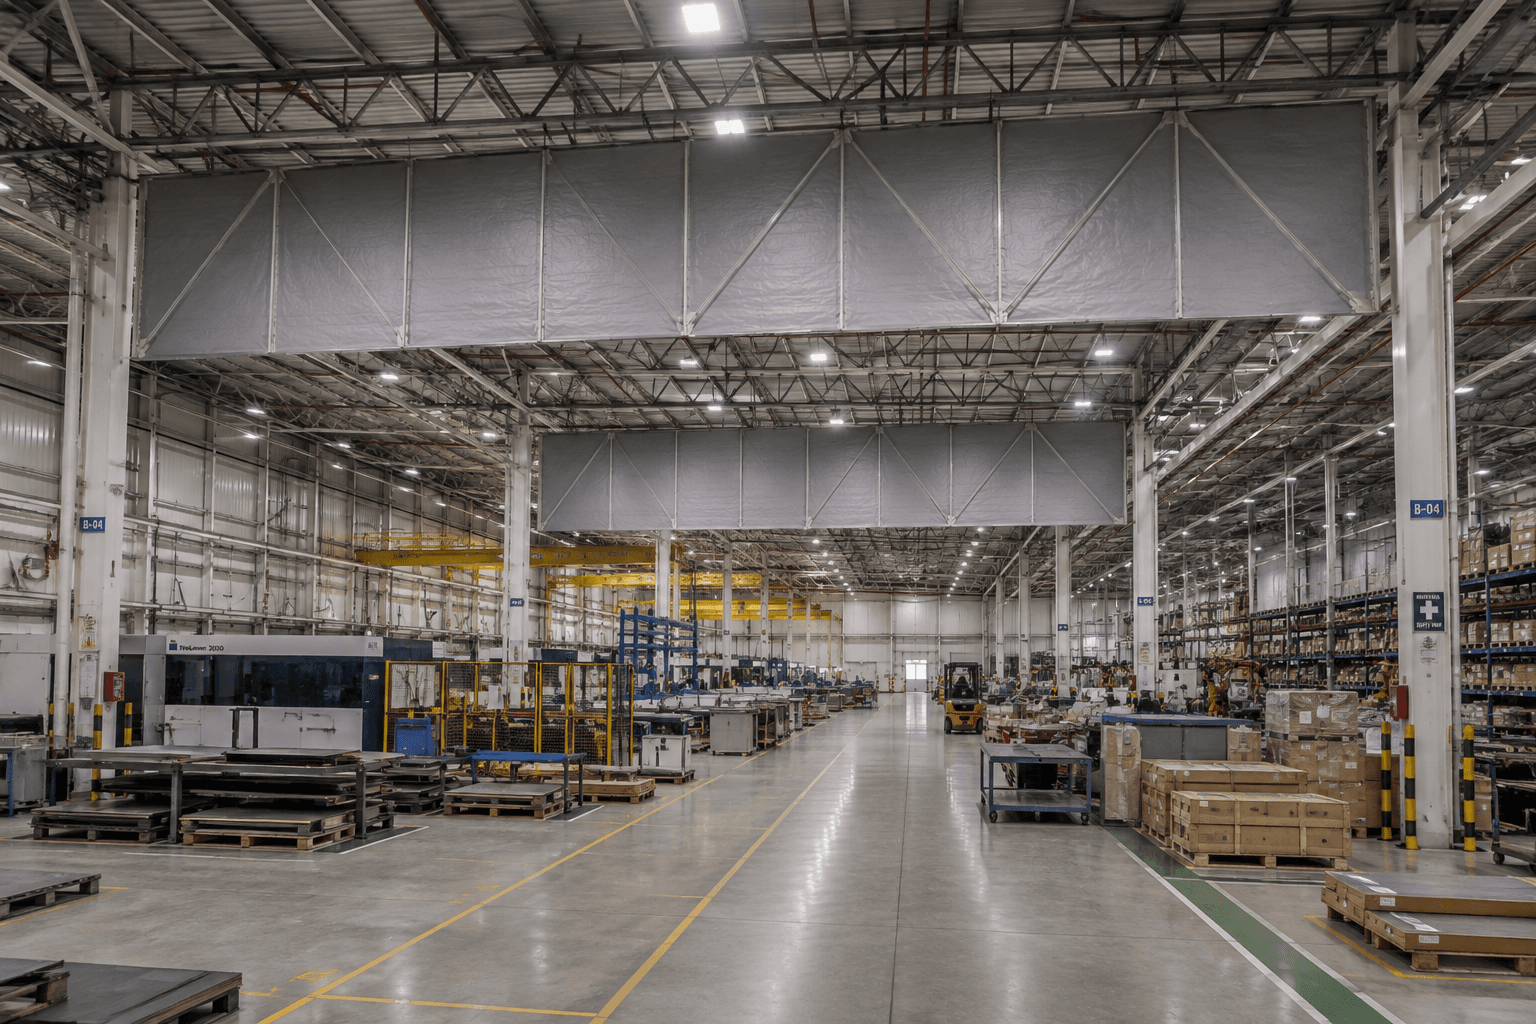
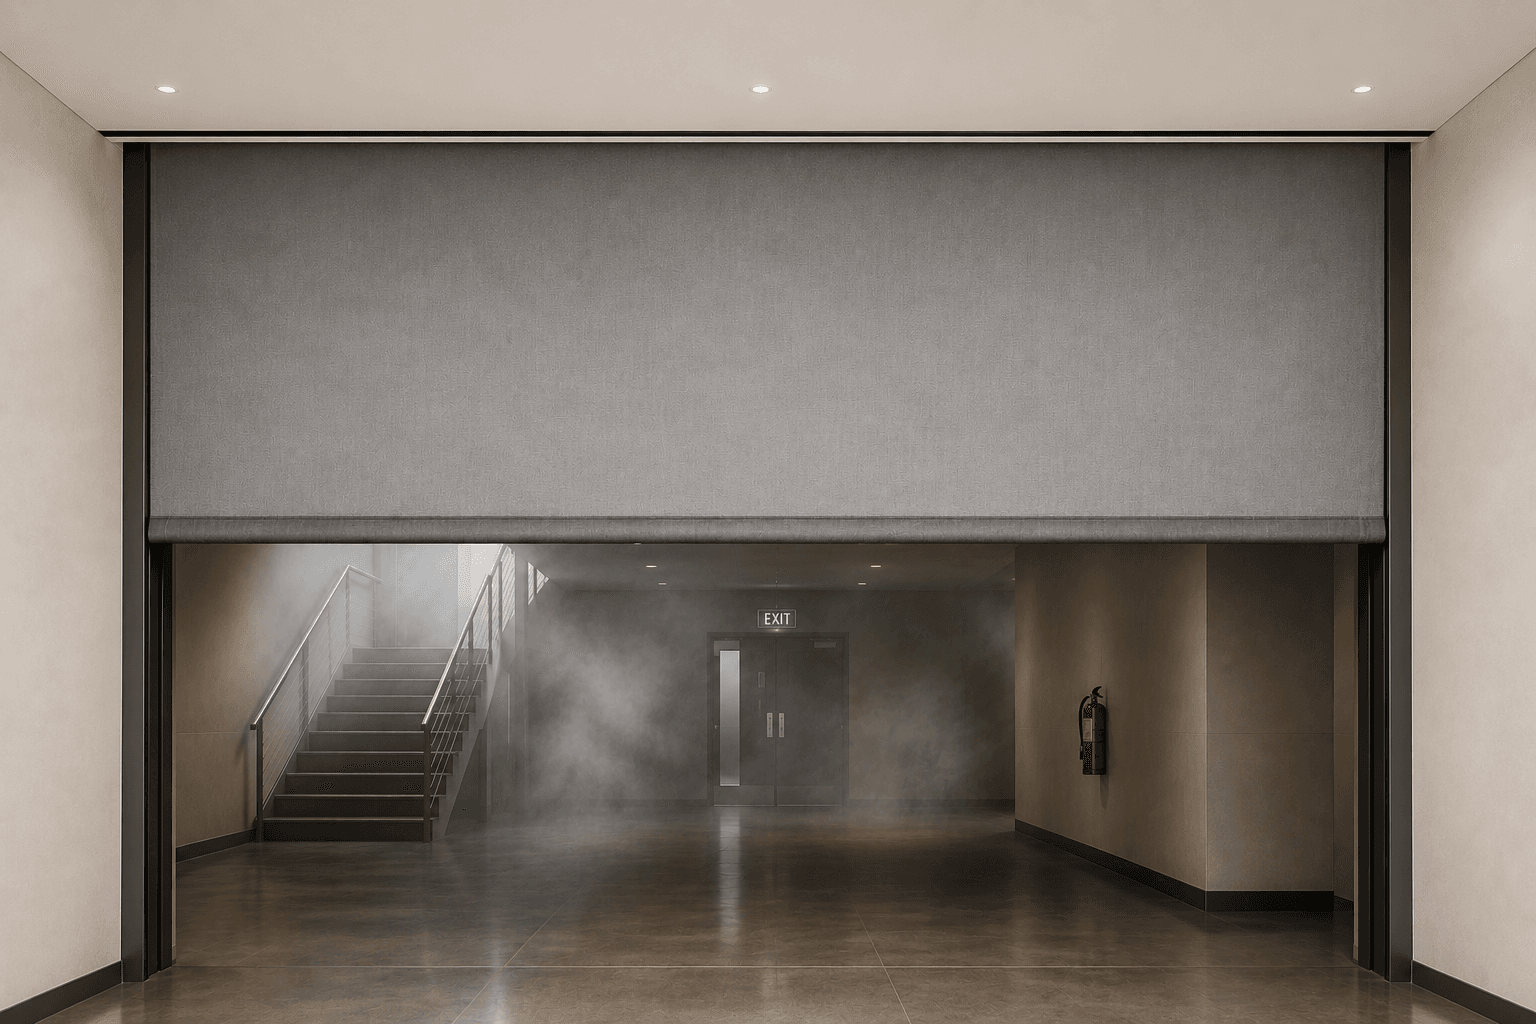
HTM 05-02, the Department of Health's fire safety guidance for healthcare premises, is explicit that hospital compartment doors and curtains should be capable of holding back fire and smoke, with insulation performance a key consideration where occupants may remain close to the barrier for an extended period. In BÖLDT's range, this points towards EI-rated fire doors and fire curtains rather than integrity-only (E) rated products at ward, department and atrium boundaries.
Corridor Intersections and Compartment Boundaries
On the fire door side, hospital compartment corridor intersections - the junctions where one ward corridor meets another, or where a corridor crosses a designated compartment boundary - are typically specified to EI 120 under HTM 05-02 and BS 9999 guidance. These are the doors patients and trolleys will be moved through during a horizontal evacuation, so the rating, the clear opening width, and the door's ability to be propped open under normal conditions and self-close reliably during an alarm are all part of the specification, not just the fire-resistance number on the datasheet.
Designing for Patient Evacuation
- -Specify EI-rated automatic fire curtains at ward, department and atrium boundaries where extended occupant proximity to the barrier is expected.
- -Specify EI 120 rated steel or glazed fire doors at compartment corridor intersections per HTM 05-02 and BS 9999.
- -Coordinate door clear widths with bed and trolley dimensions - a compliant rating with an inadequate clear opening still fails the evacuation strategy.
- -Where visibility into adjacent wards is required, specify glazed fire doors with 16mm 2-hour fire-rated glass rather than compromising on a vision panel cut into a lower-rated leaf.
- -Plan smoke control integration with the hospital's HVAC and pressurisation systems at design stage, not as a retrofit.
BÖLDT supplies EI-rated automatic fire curtains and EI 120 rated steel and glazed fire door systems for healthcare projects, manufactured in-house and independently certified to the standards referenced above.