2 July 2026
When Do Buildings Need Fire Doors? A Guide to Common Trigger Points
Fire doors aren't required everywhere in a building - they're required at specific points determined by the building's compartmentation strategy. Here are the locations that come up again and again.
Fire doors aren't specified evenly across a building - they appear at specific points determined by where the building's compartmentation strategy places a fire-resistant boundary, and by the building's height, use and occupancy. While the exact requirement for any given project always needs to be confirmed against the applicable guidance for that building, certain locations come up again and again across UK and EU guidance, and it's useful to know what they are before a design review rather than discovering a gap late in a project.
Protected Escape Routes
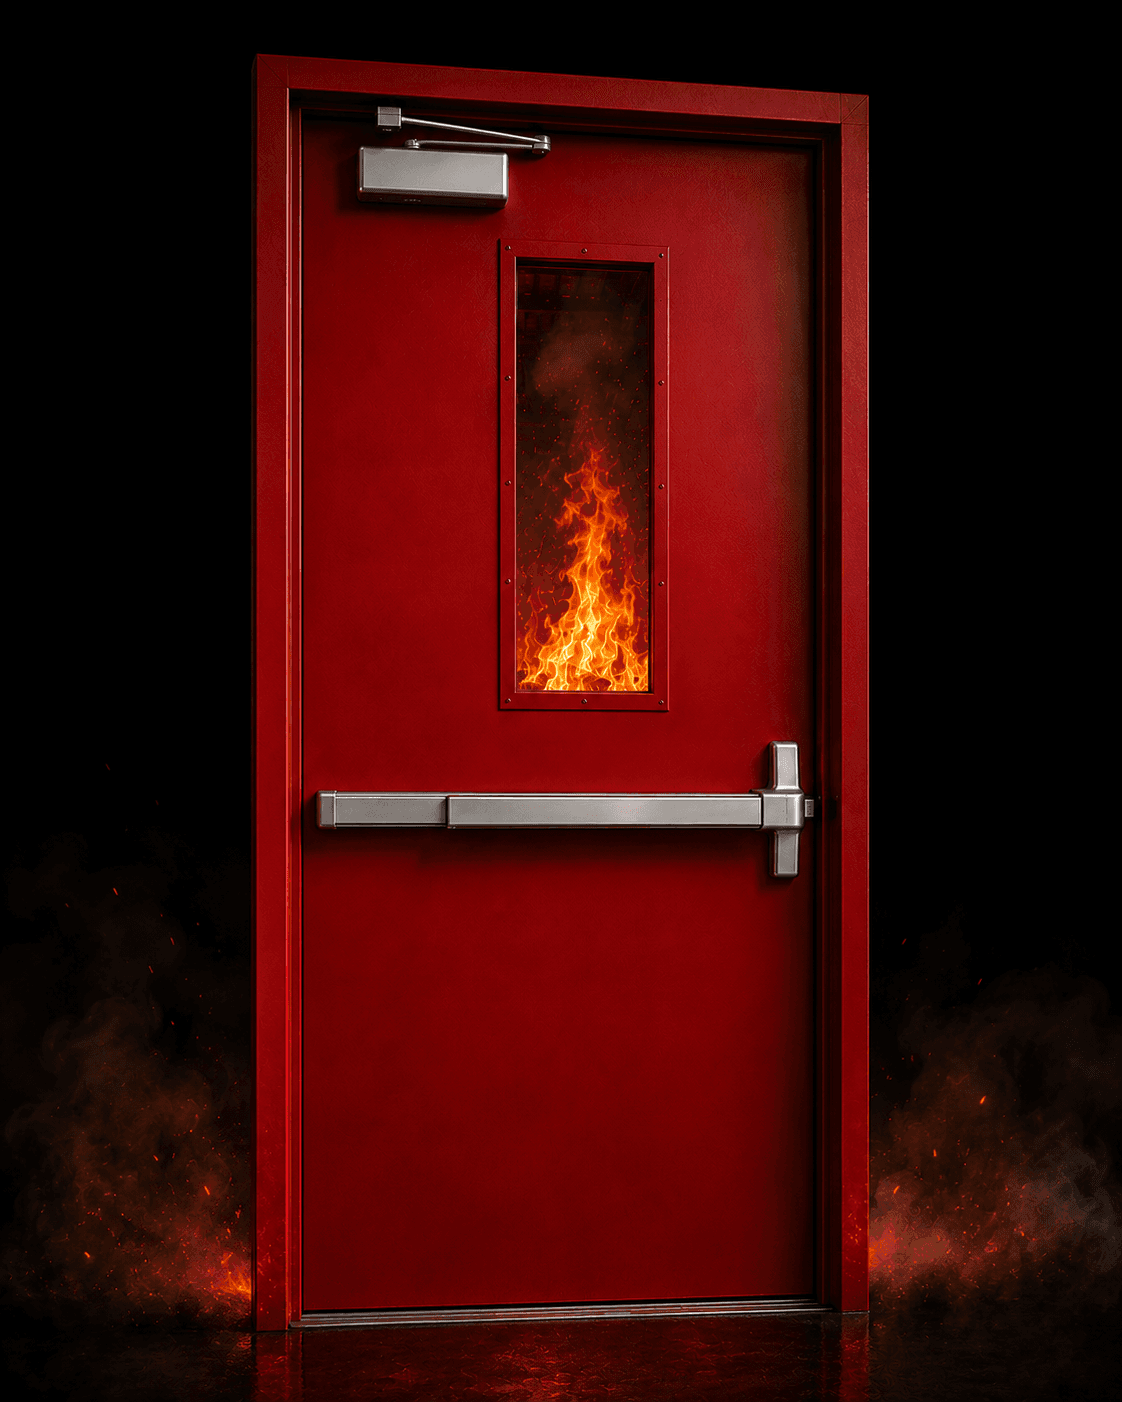
Corridors, stairwells and lobbies that form part of a building's designated escape route are almost always enclosed by fire-resistant construction, with fire doors at every point where the route can be entered or exited from an adjoining space. The purpose is to keep the escape route itself tenable - free of smoke and fire - even while a fire is active in an adjoining room or compartment, for long enough that everyone using that route can complete their evacuation.
Compartment Walls Between Different Uses or Occupancies
Where a building contains genuinely different occupancies or uses under one roof - a residential building over a retail unit, for example, or different tenancies within a commercial building - compartment walls typically separate these uses, and any door through that wall needs to be fire-rated to match. This is also where fire safety management responsibility questions (see our article on the Responsible Person) become more complex, since different occupancies may have different Responsible Persons managing their own areas.
Flat Entrance Doors in Residential Buildings
Every flat entrance door in a multi-occupied residential building is a compartment boundary between that flat and the building's common parts, and is required to be a fire door - a requirement given particular regulatory attention following the Grenfell Tower Inquiry, with the Fire Safety Act 2021 explicitly clarifying that flat entrance doors fall within the scope of the Regulatory Reform (Fire Safety) Order 2005.
Lift Lobbies and Firefighting Shafts in Taller Buildings
Above certain height thresholds set out in guidance such as Approved Document B, buildings require a firefighting shaft - a protected stair and lobby arrangement supporting both evacuation and fire and rescue service access - and the doors enclosing it are held to a higher fire resistance standard than typical internal doors, reflecting their critical role for both occupants and firefighters during an incident.
Plant Rooms and Higher-Risk Enclosures
Rooms housing higher fire-risk equipment or processes - electrical plant rooms, boiler rooms, storage areas for combustible materials - are typically enclosed as their own fire compartment separate from the wider building, with fire doors at their access points regardless of whether the room sits on an escape route.
Openings in Compartment Floors and Atria
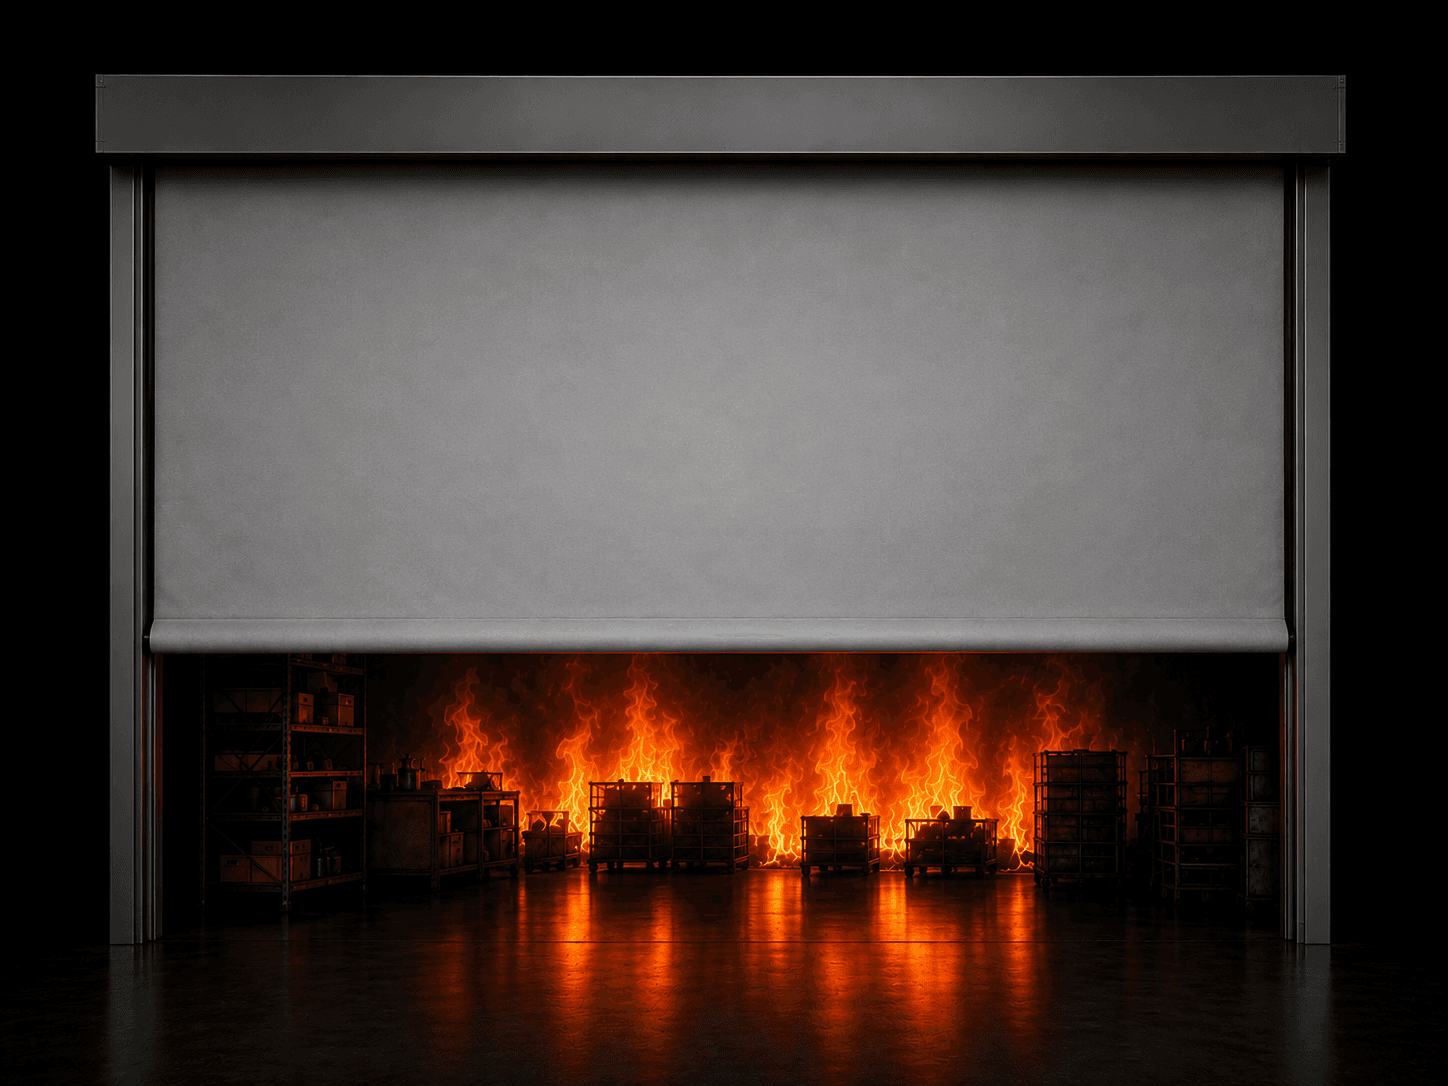
Where a compartment floor or wall is opened up - for an atrium, an escalator void, or a large architectural opening between floors - a fire door or, more commonly for these larger geometries, a fire curtain, is needed to maintain the compartmentation strategy at that opening.
Confirming Requirements for a Specific Project
This list covers the locations that recur most often across guidance, but it is not a substitute for a project-specific fire strategy - always confirm requirements against the current edition of the applicable guidance (Approved Document B, BS 9999, or the relevant national equivalent) for the building's specific height, use and occupancy before finalising a door schedule.
BÖLDT supplies fire doors and fire curtains across this full range of applications, from escape route doors through firefighting shaft doorsets to large-opening atrium fire curtains, all tested to EN 1634-1 and classified to EN 13501-2.