
Applications
Applications
Passive Fire Protection Across Every Building Type
From hospital corridors to airport terminals, BÖLDT fire doors and fire curtains are specified to meet compartmentation requirements under Approved Document B and BS 9999 across the full range of occupancy types.
Application
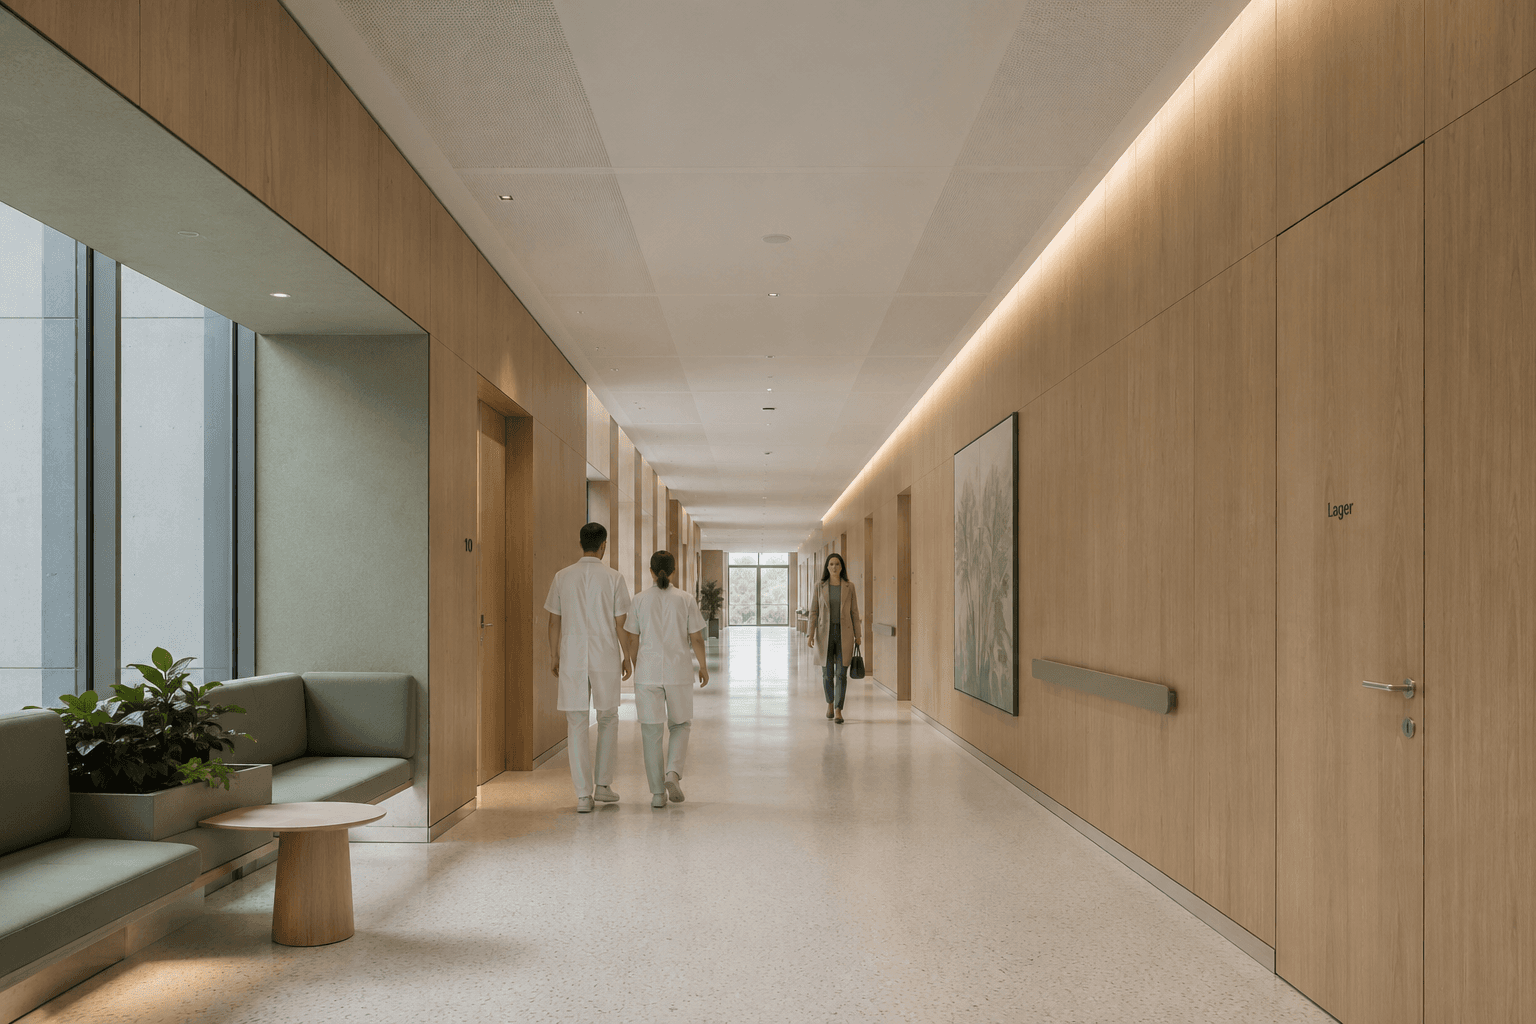
Hospitals & Healthcare
Hospitals present some of the most demanding compartmentation requirements in the building code: continuous occupancy, non-ambulatory patients, and corridors that double as both circulation and evacuation routes.
Specification Highlights
- EI 120 fire-rated steel doors at compartment corridor intersections (per BS 9999 / HTM 05-02)
- Glazed fire doors at nursing stations and ICU corridors for staff sightlines without compromising rating
- Type 3 fire curtains and 240-minute fixed curtains for atrium and central courtyard compartmentation
- Hollow metal shaft doors for lift and stairwell enclosures serving patient floors
Recommended Products
Application
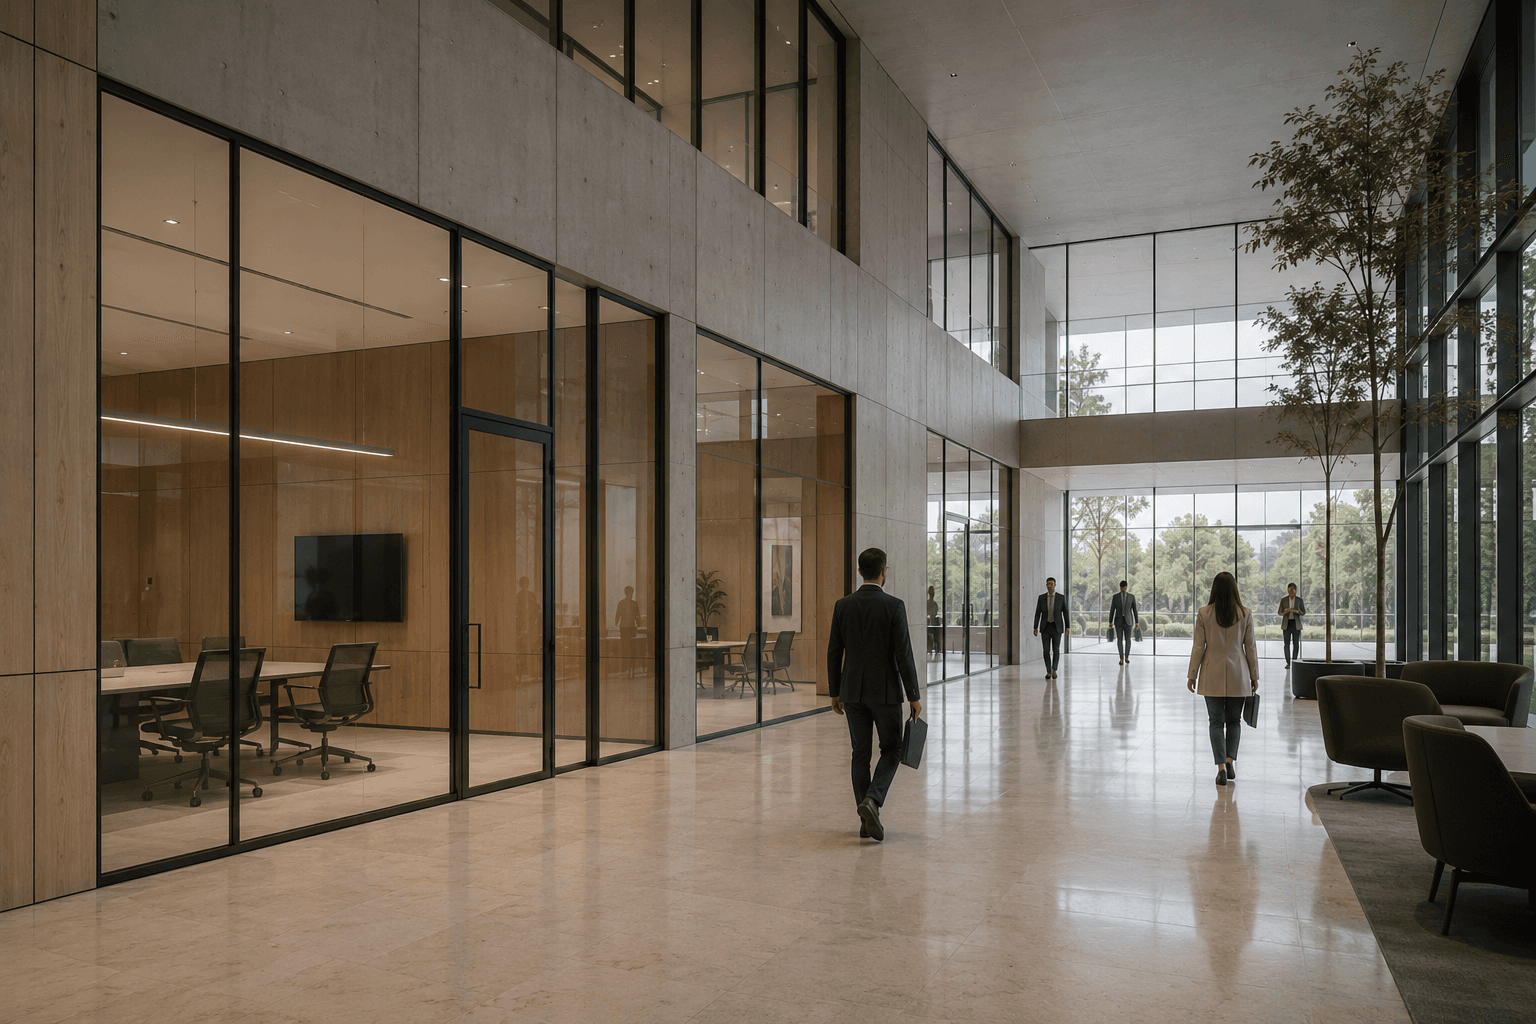
Commercial High-Rise
High-rise office and mixed-use towers depend on pressurised escape routes and shaft enclosures that remain fire-tight for the full evacuation period, even under continuous lift and stairwell traffic.
Specification Highlights
- Hollow metal shaft doors rated EI 120 for lift lobbies and stairwell entrances (per Approved Document B / BS 9999)
- Automatic fire curtains across atrium voids and double-height lobbies, concealed when not deployed
- Egress fire curtains at final exit thresholds where evacuation routes pass through compartment lines
- Steel fire doors at basement-to-occupied-floor access points (EI 120)
Recommended Products
Application
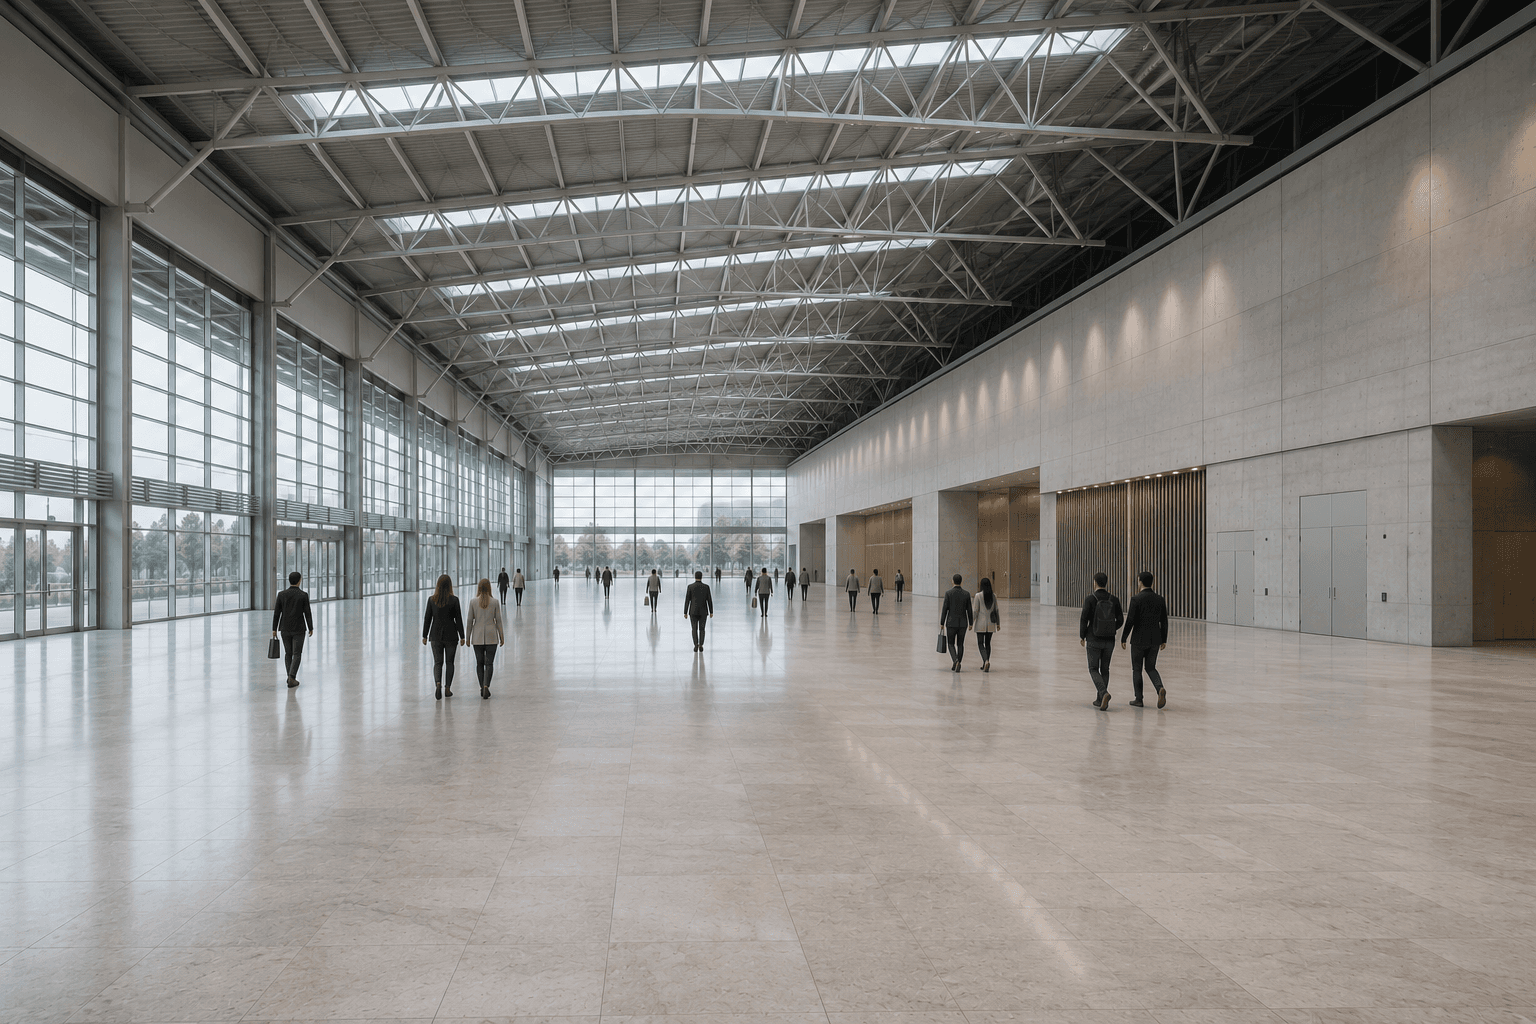
Government & Institutional
Government, judicial and institutional buildings combine large public volumes, complex circulation geometries and strict national compliance requirements under a single roof.
Specification Highlights
- Accordion fire curtains for curved atriums, stepped auditoriums and raked assembly halls
- Steel fire doors throughout administrative wings, tested to EN 1634-1 and classified to EN 13501-2
- Smoke curtains forming reservoirs in central halls connected to SHEV systems
- Full documentation package (test certificates, EN 13501-2 classification, DoP) for compliance audits
Recommended Products
Application
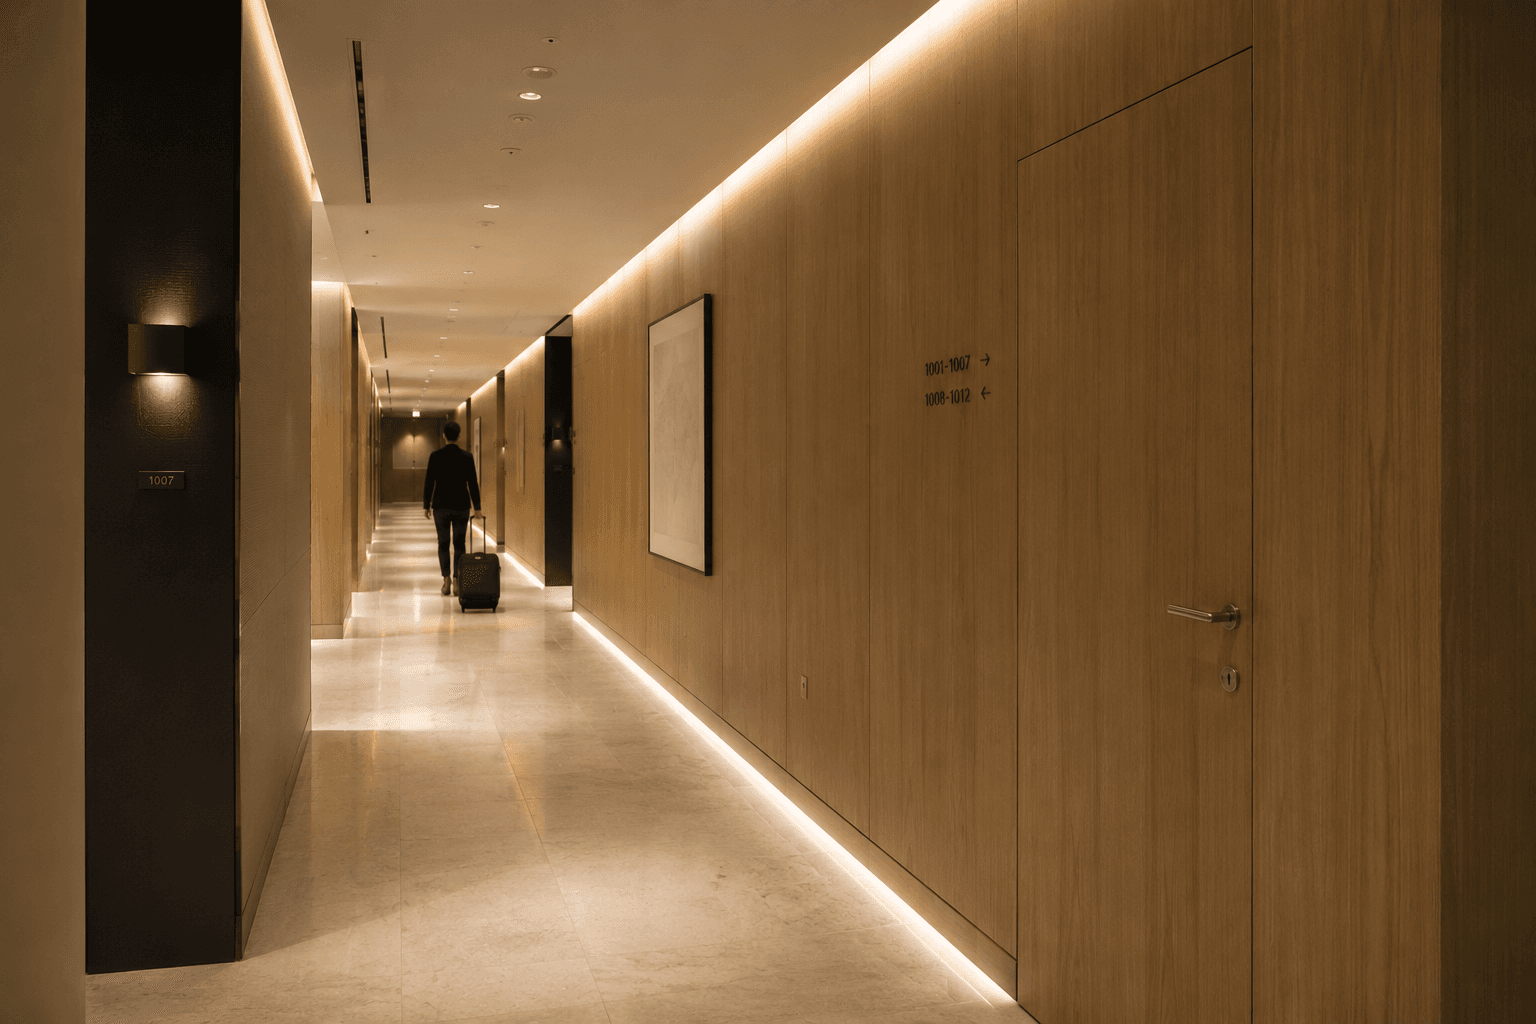
Hospitality
Hotels and serviced apartments require fire separation that is consistent with guest-facing finishes, from individual room corridors through to double-height lobby and banquet volumes.
Specification Highlights
- EI 30 – EI 60 fire-rated, self-closing corridor doors for guest rooms
- Glazed fire doors at lobby and reception thresholds for visual continuity
- Up to 120-minute fire curtains across banquet hall and atrium openings for assembly area compartmentation
- Hollow metal shaft doors for back-of-house service risers and stairwells
Recommended Products
Application
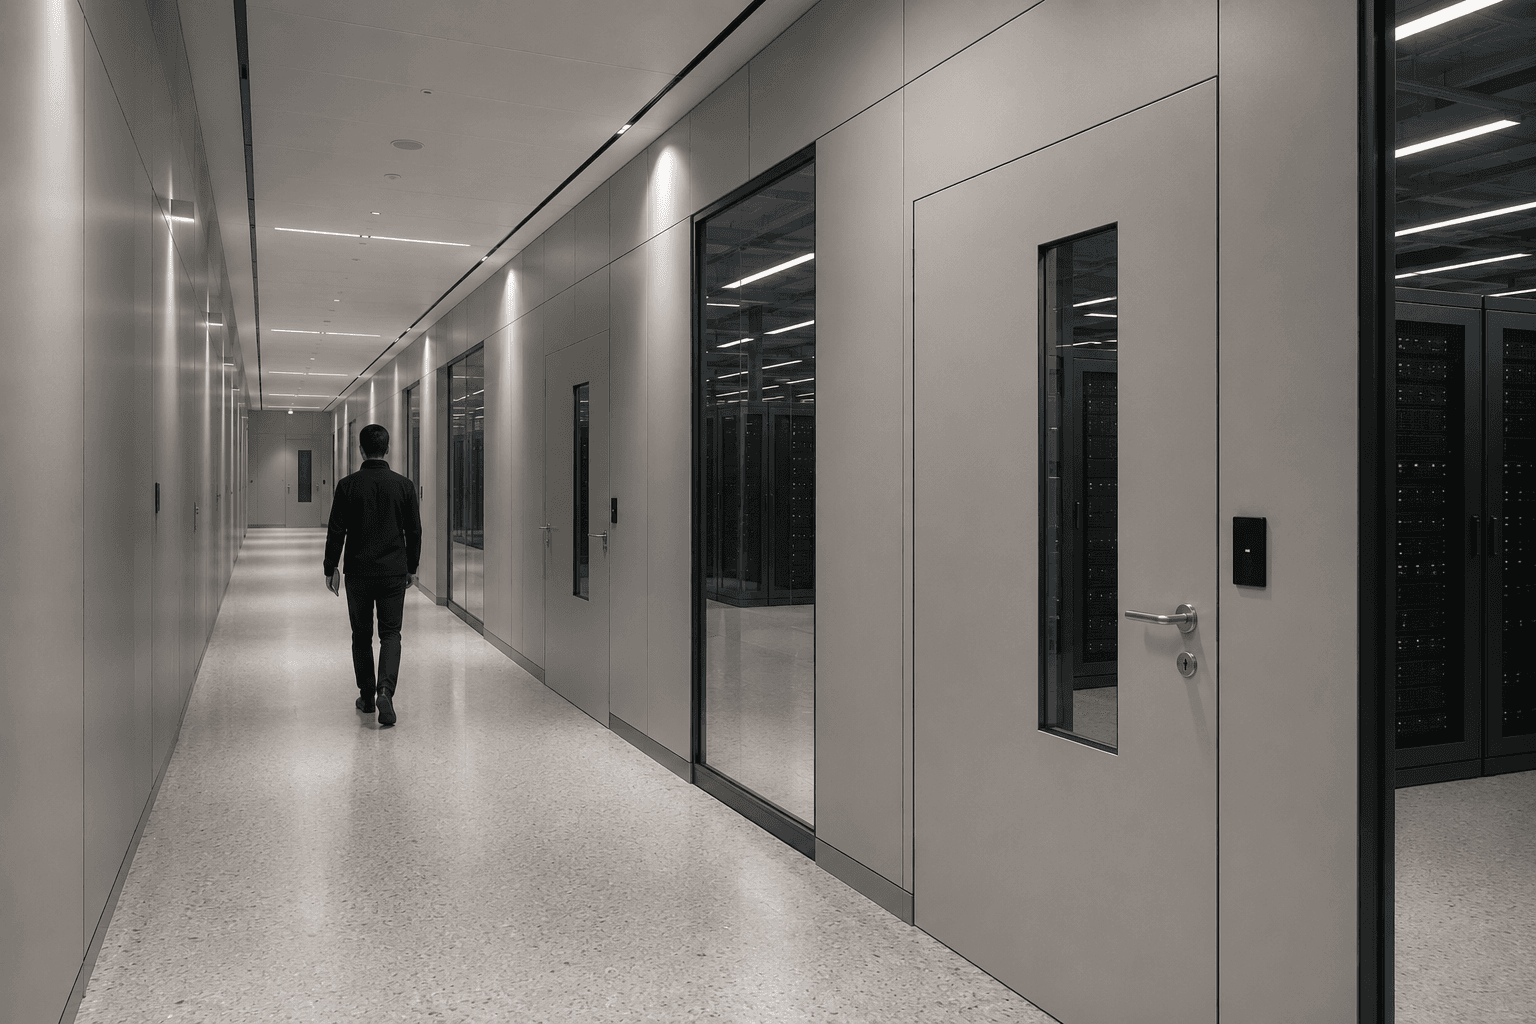
Industrial Facilities
Industrial and warehouse buildings need robust, low-maintenance compartmentation for high-bay volumes, basement parking and fire-separating walls between process areas.
Specification Highlights
- EI 60 – EI 120 fire-separating elements between process and storage areas
- Smoke curtains for basement and multi-level vehicle parking smoke control
- Fixed fire curtains for permanent shaft and void closures in service areas
- Steel fire doors rated to 120 minutes for high-traffic compartment access points
Recommended Products

Application
Airports & Transport Hubs
Terminal buildings combine vast open volumes, column-interrupted facades and continuous public movement, conditions that call for curtain systems engineered for unconventional openings.
Specification Highlights
- Accordion fire curtains for column-interrupted facades and stepped terminal roof lines
- Smoke curtains forming reservoirs across check-in halls and concourses
- Egress fire curtains at gate-to-concourse thresholds along evacuation routes
- 240-minute fixed fire curtains for permanent compartmentation of back-of-house service voids
Recommended Products
Not Sure Which System Fits Your Project?
Share your building type, occupancy and compartmentation requirements with our technical team for a specification recommendation aligned with Approved Document B and BS 9999.