
Fire Curtains
Egress Fire Curtains, BÖLDT FC-E240
Compartmentation Without Trapping Occupants
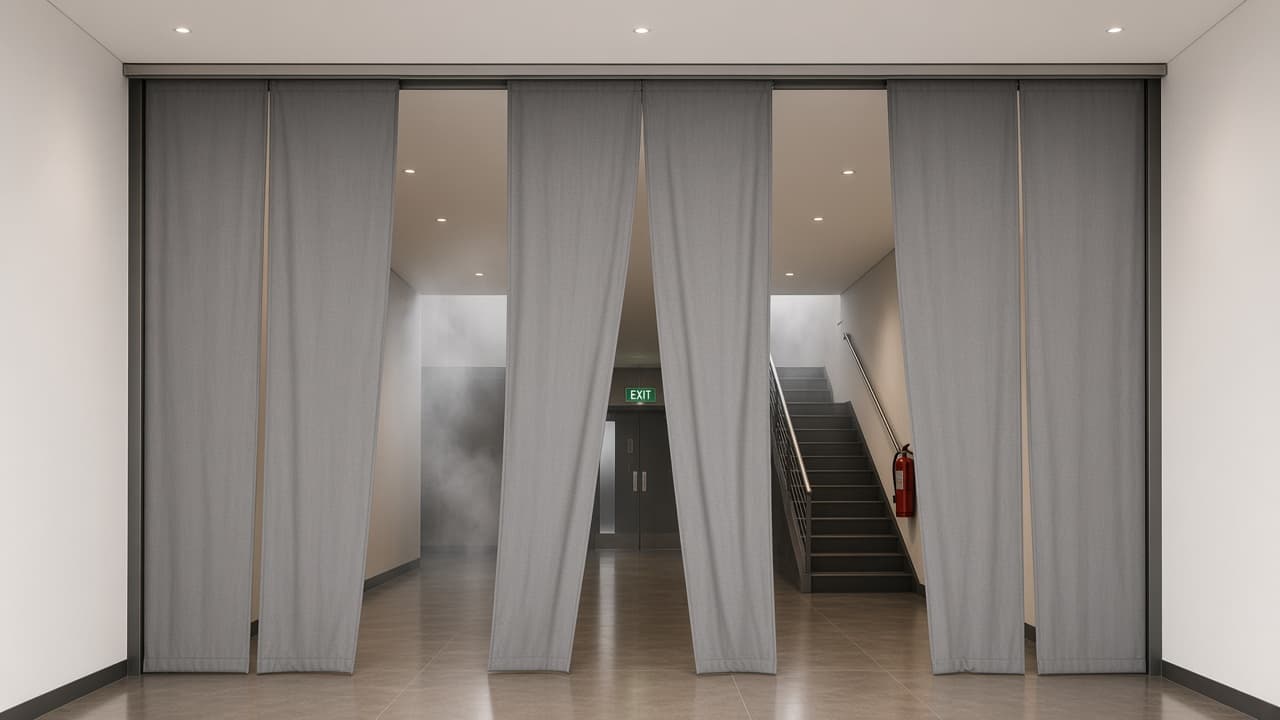
Overview
A Curtain That Lets People Out First
Engineered to EN 1634-1 / EN 12101-1 · Manufactured in-house
Egress fire curtains are designed for openings that double as primary escape routes, lobby thresholds, final exit doors and staircase approaches, where an immediate full closure on alarm would block occupants attempting to evacuate. A two-stage descent sequence lowers the curtain to a height that maintains a clear escape gap during the initial evacuation period, then completes closure after a calibrated time delay to re-establish full compartmentation once the route is no longer required for egress.
Two-Stage Descent Sequence
Stage 1, on fire alarm activation, the curtain descends to a pre-set intermediate height (typically maintaining a minimum 2,000mm clear escape gap), allowing occupants to evacuate through the opening while smoke and fire spread above the curtain line is restricted. Stage 2, after a calibrated time delay configured to the building's evacuation strategy, the curtain completes its descent to floor level, sealing the opening and restoring full fire-rated compartmentation.
Application
Where This Curtain is Specified
Final exit lobbies and reception thresholds, staircase approach openings in single-staircase buildings, escape route junctions in malls and transit terminals, and any compartment boundary that forms part of a designated means of escape.
Full Specification
| Fabric | Fire-resistant glass-fibre composite |
| Configuration | Two-stage descent |
| Stage 1 | Partial descent, escape gap maintained |
| Stage 2 | Full descent, complete closure |
| Head box | Concealed, powder-coated steel |
| Deployment | Automatic, time-delayed second stage |
| Closure mechanism | Gravity fail-safe |
| Side guides | Steel channel, full height |
| Fire rating | Up to 240 minutes |
| Test standard | EN 1634-1 |
| Certification | TÜV SÜD verified |
| Classification | EN 13501-2 |
How It Deploys
Two-stage gravity descent
Standby
Fabric concealed in the head box; opening clear during normal use.
Deployment
On alarm or power loss, the curtain descends under gravity along steel guides.
Sealed
Weighted bottom bar seats to the floor, forming a continuous fire barrier.
Need More Information?
Download the full product brochure or speak with our technical team for specification support.