
Fire Curtains
Fire Curtains
Automatic, Smoke, Accordion, Egress and Fixed Systems up to 240 Minutes
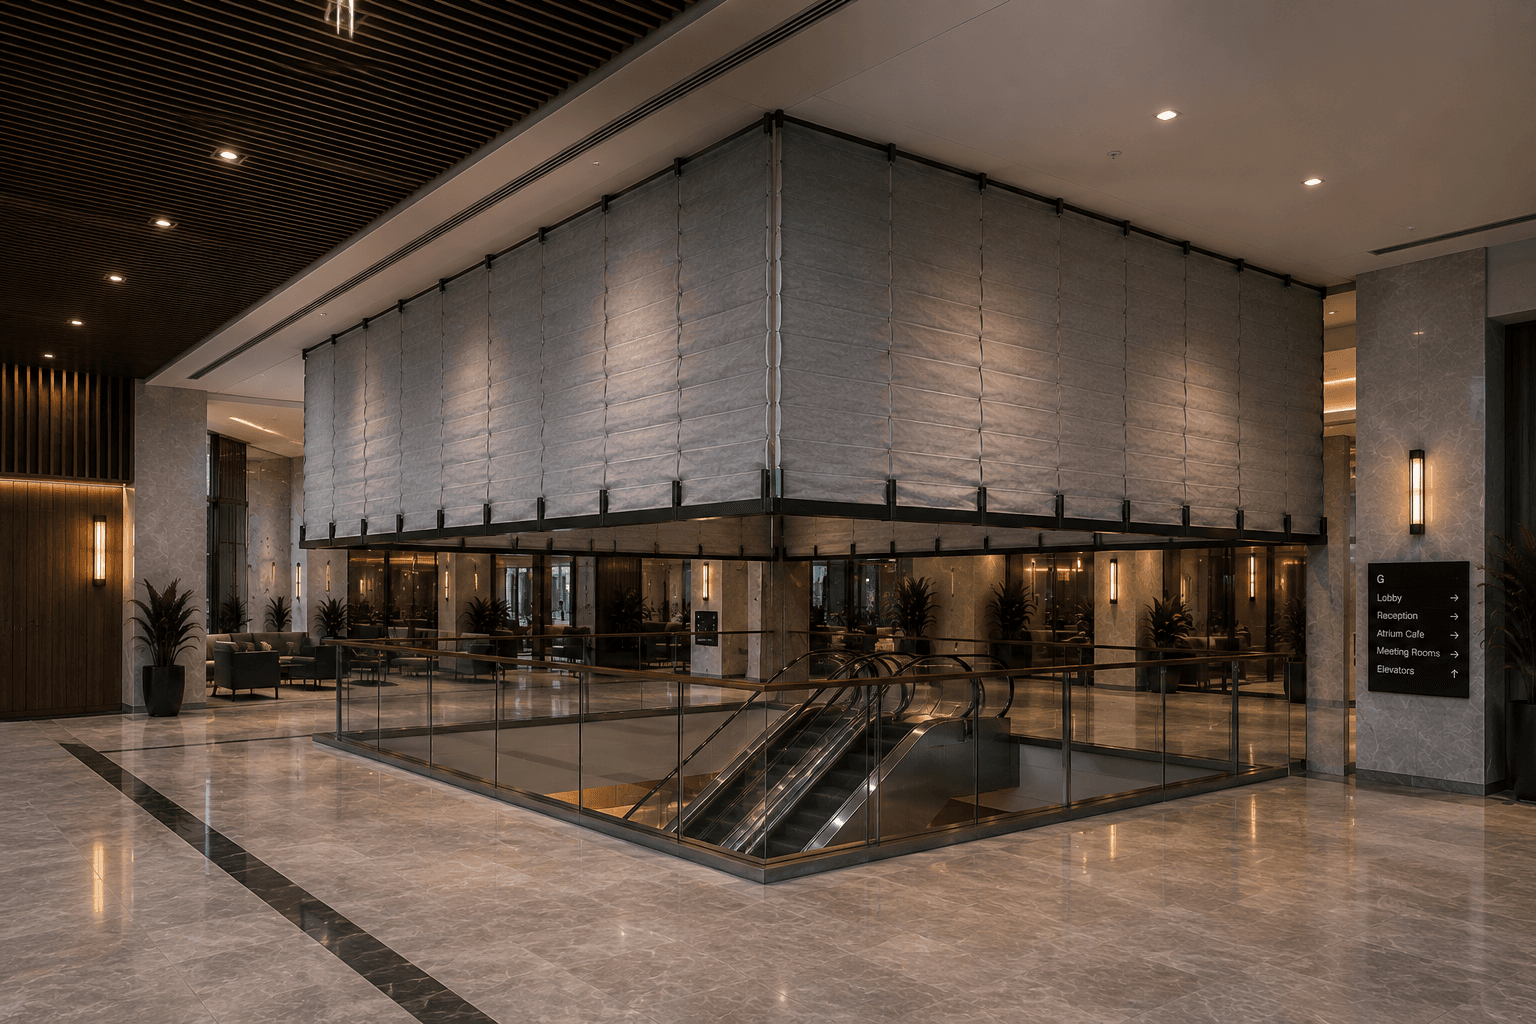
Gravity fail-safe fire curtain systems engineered to compartmentalise large and irregular openings without obstructing architectural sightlines when not deployed. EN 1634-1 and EN 12101-1 tested, TÜV SÜD verified.
Product Range
Five Fire Curtain Systems, One Source
Automatic Fire Curtains
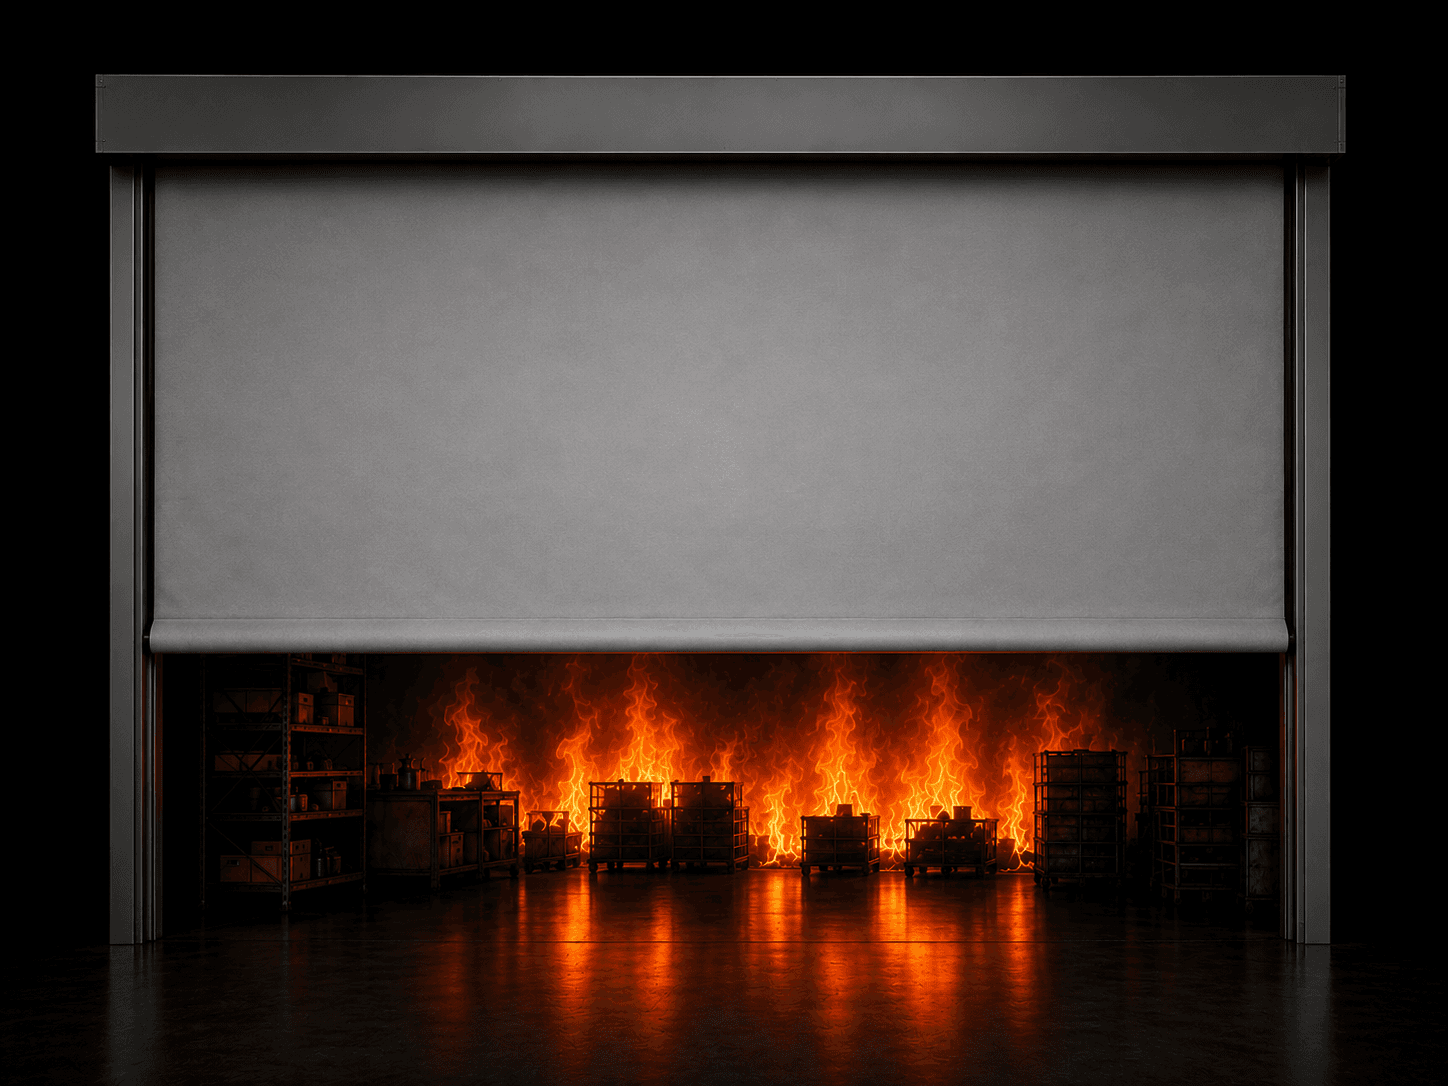
Compartmentation on Demand
Concealed-head curtains that deploy automatically on a fire alarm signal, gravity fail-safe, rated up to 240 minutes.
Learn More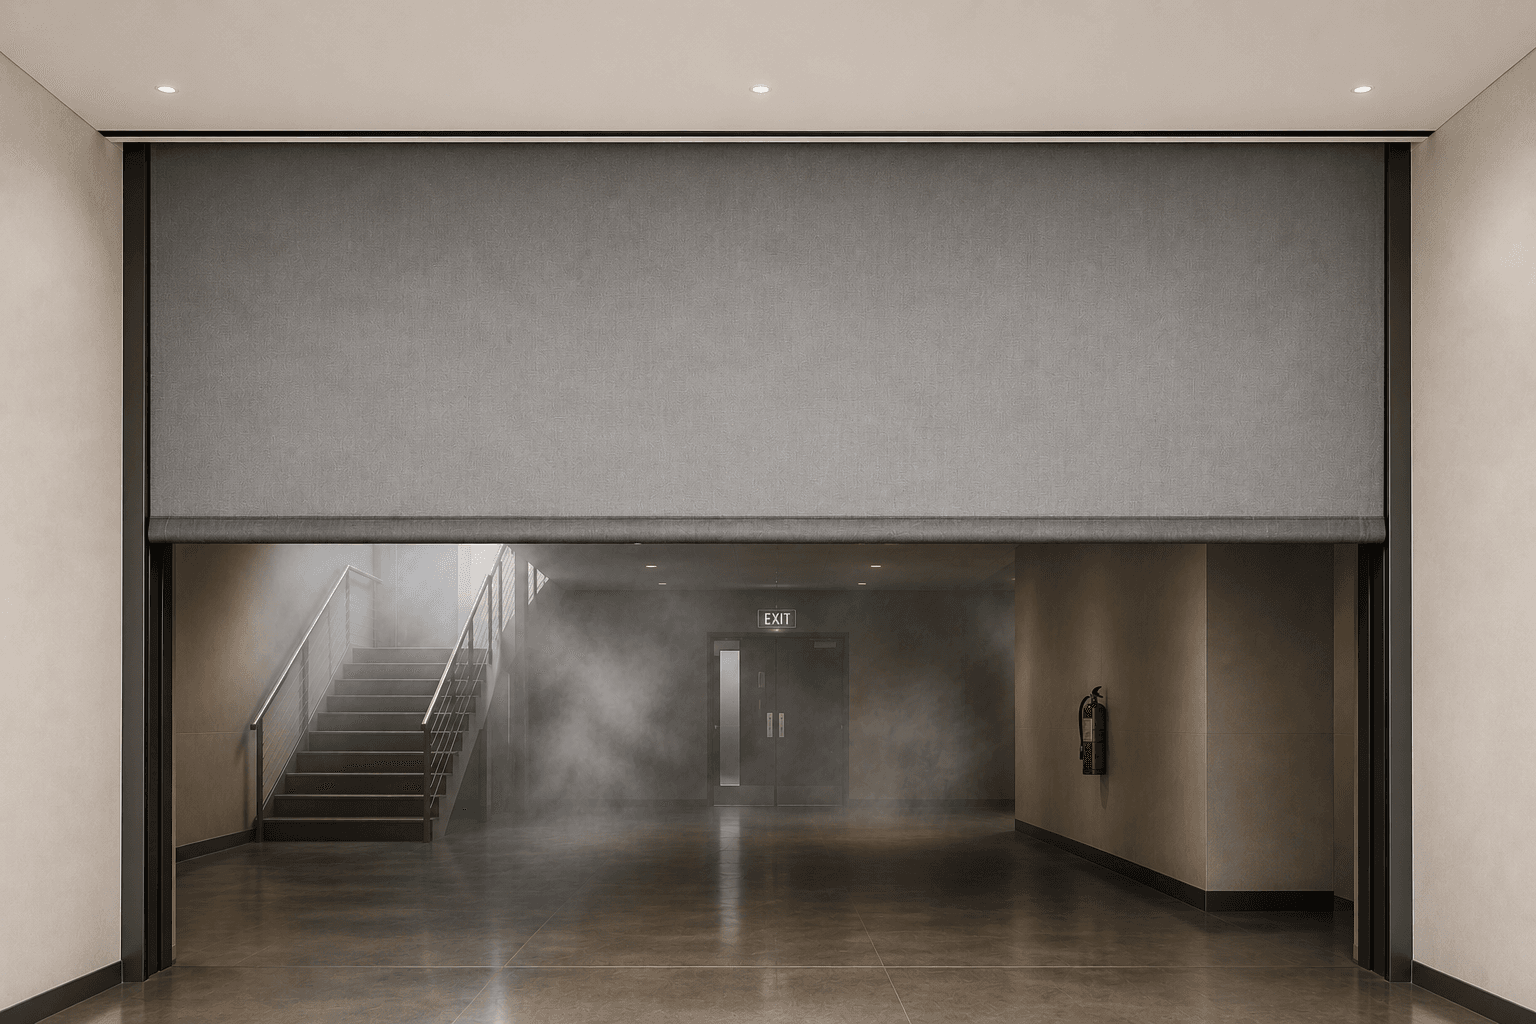
Smoke Curtains
Smoke Containment
EN 12101-1 tested smoke barriers that descend to form smoke reservoirs and protect escape routes.
Learn MoreAccordion Fire Curtains
Complex Geometries
Multi-fold curtains engineered for curved, stepped and irregular openings, rated up to 240 minutes.
Learn More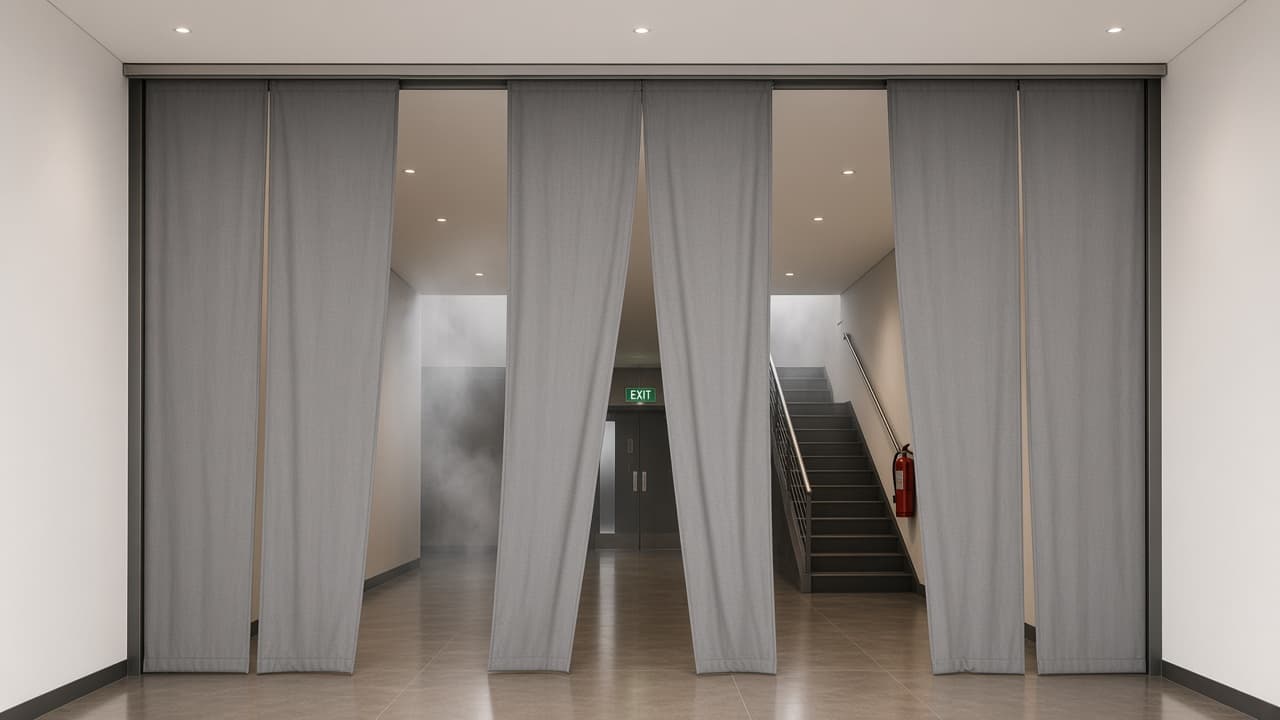
Egress Fire Curtains
Safe Evacuation Routes
Two-stage descent curtains that maintain a clear escape gap before fully closing, rated up to 240 minutes.
Learn More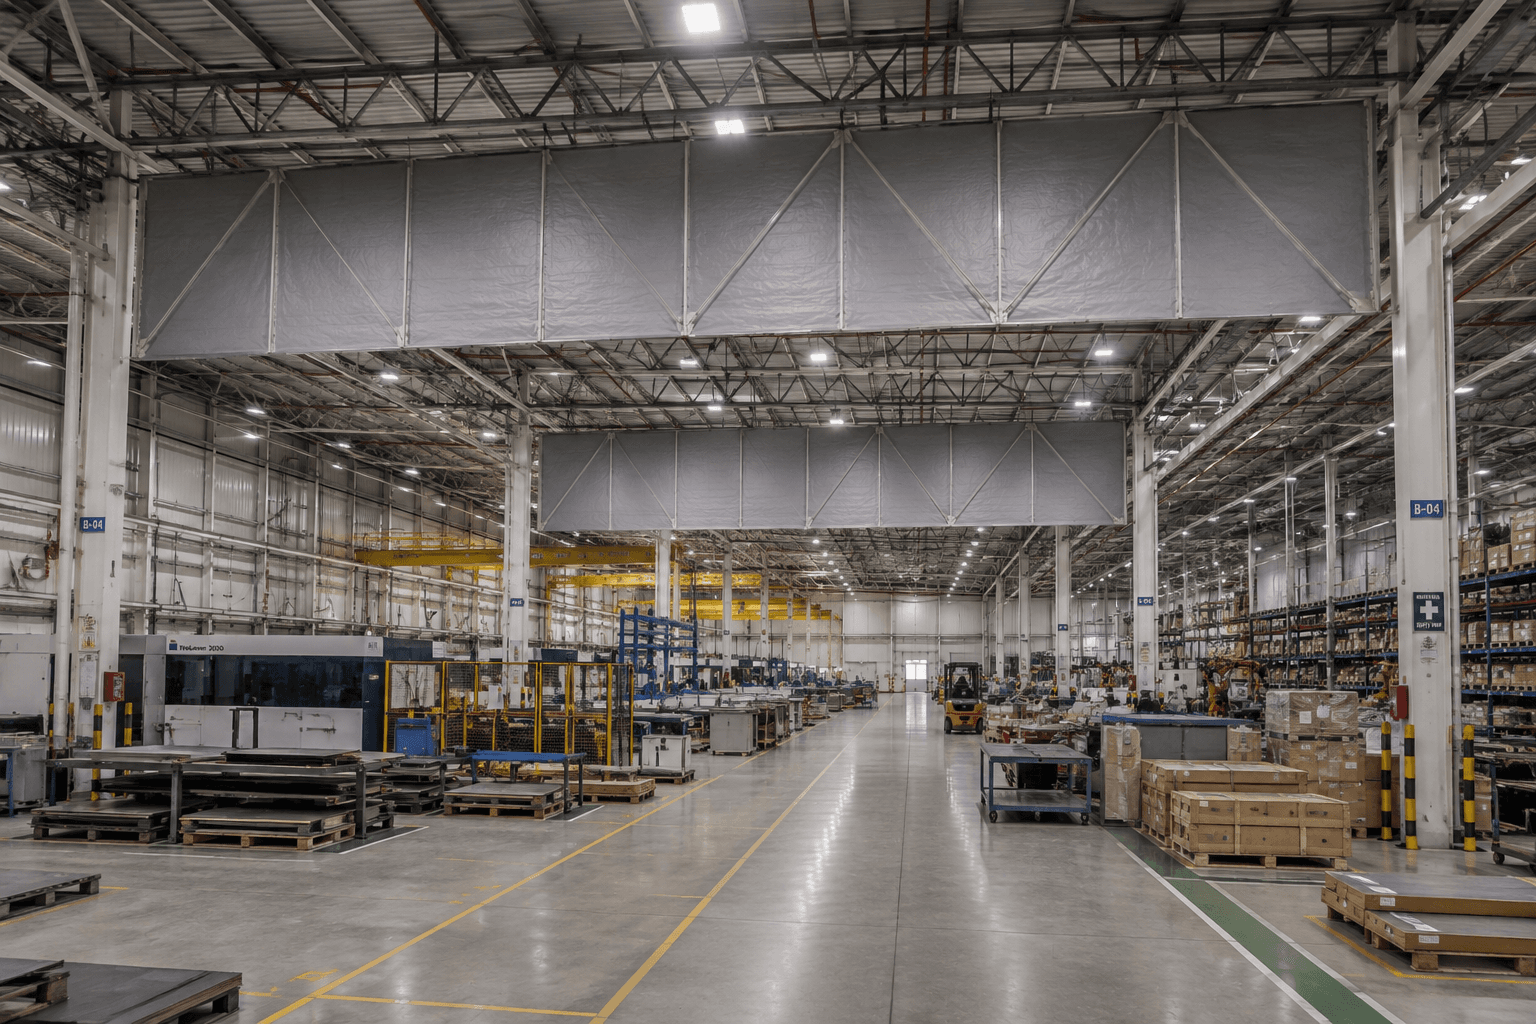
Fixed Fire Curtains
Permanent Compartmentation
Statically fixed fire curtain panels for permanent shaft, void and opening closures, rated up to 240 minutes.
Learn MoreEngineering
Gravity fail-safe by design
Standby
Fabric concealed in the head box; opening clear during normal use.
Deployment
On alarm or power loss, the curtain descends under gravity along steel guides.
Sealed
Weighted bottom bar seats to the floor, forming a continuous fire barrier.
Curtain fabric is held in a concealed head box and released by a gravity-fail mechanism, with no power, spring or compressed-air dependency for closure
On loss of mains power or activation of the fire alarm system, the curtain deploys under its own weight to form a continuous fire and/or smoke barrier
Side guide channels and bottom bar ensure consistent alignment and seal across the full width of the opening, even on multi-fold accordion configurations
Every system is tested as a complete assembly (fabric, head box, guides and bottom bar) to EN 1634-1 and, where specified, EN 12101-1
Specifications
Compare fire curtain systems
| Parameter | Automatic | Smoke | Accordion | Egress | Fixed |
|---|---|---|---|---|---|
| Primary function | Compartmentation on alarm | Smoke containment | Compartmentation in irregular openings | Compartmentation with safe egress | Permanent compartmentation |
| Deployment | Automatic on fire alarm signal | Automatic on smoke detection | Automatic, multi-fold descent | Two-stage automatic descent | Fixed in place |
| Fail-safe | Gravity fail-safe | Gravity fail-safe | Gravity fail-safe | Gravity fail-safe | N/A (static) |
| Max rating | 240 min | EN 12101-1 (class on request) | 240 min | 240 min | 240 min |
| Typical use | Atriums, malls, offices | Smoke reservoirs, corridors | Curved / stepped openings | Escape routes, lobbies | Permanent shaft / void closure |
Compliance
Applications and classifications
| Application | Standard | Typical classification |
|---|---|---|
| Atrium & large-volume compartmentation | EN 1634-1 · EN 13501-2 | Up to EI 240 |
| Egress route smoke & fire separation | EN 1634-1 / EN 12101-1 | EI 120 |
| Mall & hospitality atrium voids | EN 1634-1 · EN 13501-2 | EI 120 |
| Hospital atrium & void compartmentation | EN 1634-1 · EN 13501-2 | Up to EI 240 |
| Industrial high-bay compartmentation | EN 1634-1 · EN 13501-2 | EI 120 |
| Smoke control to protect escape routes | EN 12101-1 | Classified |
Need More Information?
Download the full product brochure or speak with our technical team for specification support.